
Leave a Message

Thank you for your message. We will be in touch with you shortly.

8050 Whitcroft Dr
8050 Whitcroft Dr
8050 Whitcroft Dr
8050 Whitcroft Dr
8050 Whitcroft Dr
8050 Whitcroft Dr
8050 Whitcroft Dr
8050 Whitcroft Dr
8050 Whitcroft Dr
8050 Whitcroft Dr
8050 Whitcroft Dr
8050 Whitcroft Dr
8050 Whitcroft Dr
8050 Whitcroft Dr
8050 Whitcroft Dr
8050 Whitcroft Dr
8050 Whitcroft Dr
8050 Whitcroft Dr
8050 Whitcroft Dr
8050 Whitcroft Dr
8050 Whitcroft Dr
8050 Whitcroft Dr
8050 Whitcroft Dr
8050 Whitcroft Dr
8050 Whitcroft Dr
8050 Whitcroft Dr
8050 Whitcroft Dr
8050 Whitcroft Dr
8050 Whitcroft Dr
8050 Whitcroft Dr
8050 Whitcroft Dr
8050 Whitcroft Dr
8050 Whitcroft Dr
8050 Whitcroft Dr
8050 Whitcroft Dr
8050 Whitcroft Dr
8050 Whitcroft Dr
8050 Whitcroft Dr
8050 Whitcroft Dr
8050 Whitcroft Dr
8050 Whitcroft Dr
8050 Whitcroft Dr
8050 Whitcroft Dr
8050 Whitcroft Dr
8050 Whitcroft Dr
8050 Whitcroft Dr
8050 Whitcroft Dr
8050 Whitcroft Dr
8050 Whitcroft Dr
8050 Whitcroft Dr
VIEW PHOTOS
Courtesy of Signature Homes Realty, Kassie Holley Listing Contact: 6158783655 
$1,642,994

8050 Whitcroft Dr

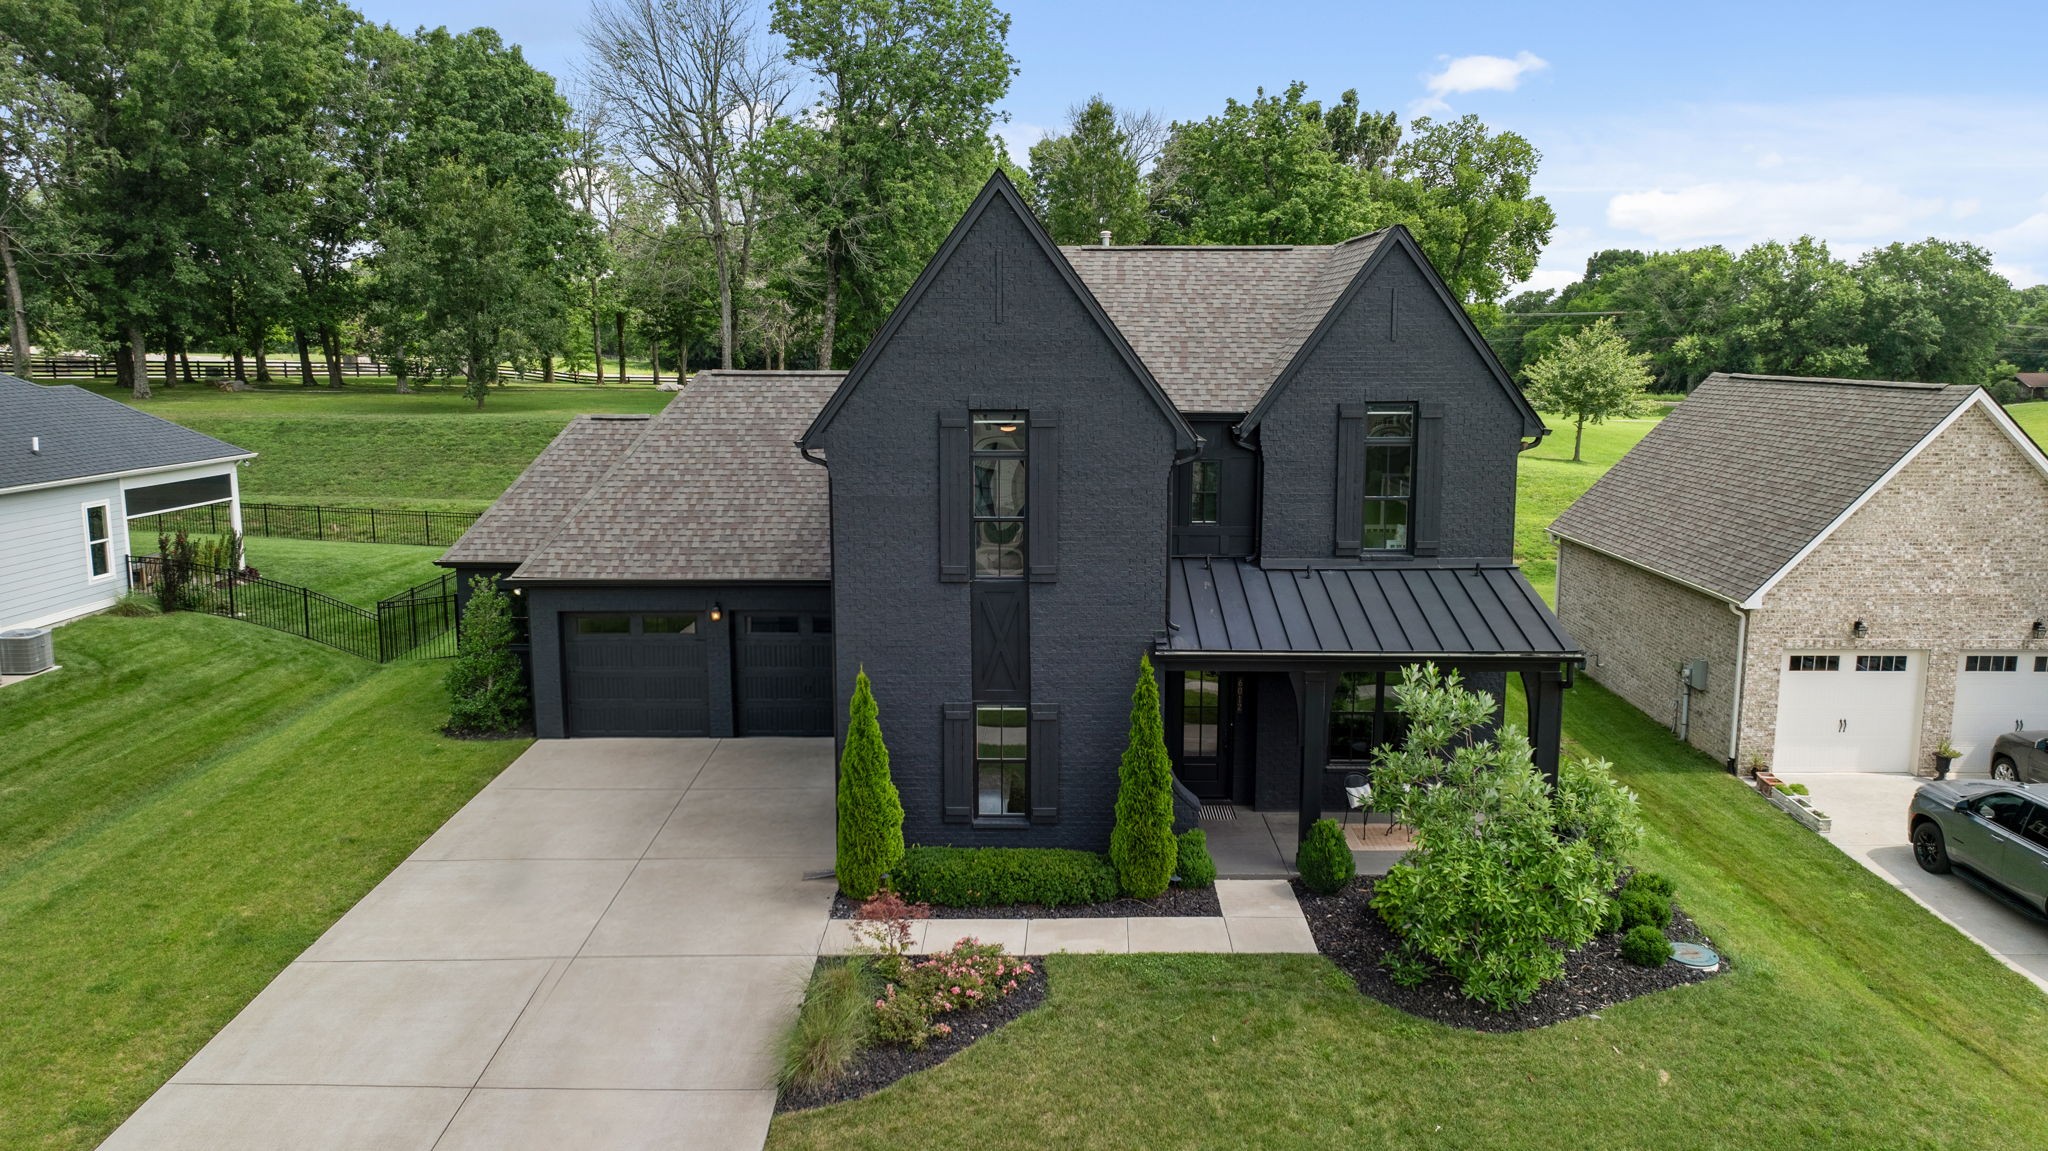
5 Beds 5 Baths 4,485 Sq.Ft. 0.53 Acres

Description

Josephine 2D Home plan. This is a sold listing for comp purposes only.

Share Property

Location

8050 Whitcroft Dr, College Grove, TN 37046

Status

Sold

Date Sold

August 12, 2026
Alli Ulvila

Alli Ulvila

TITLE

Real Estate Agent

Property Amenities

Interior
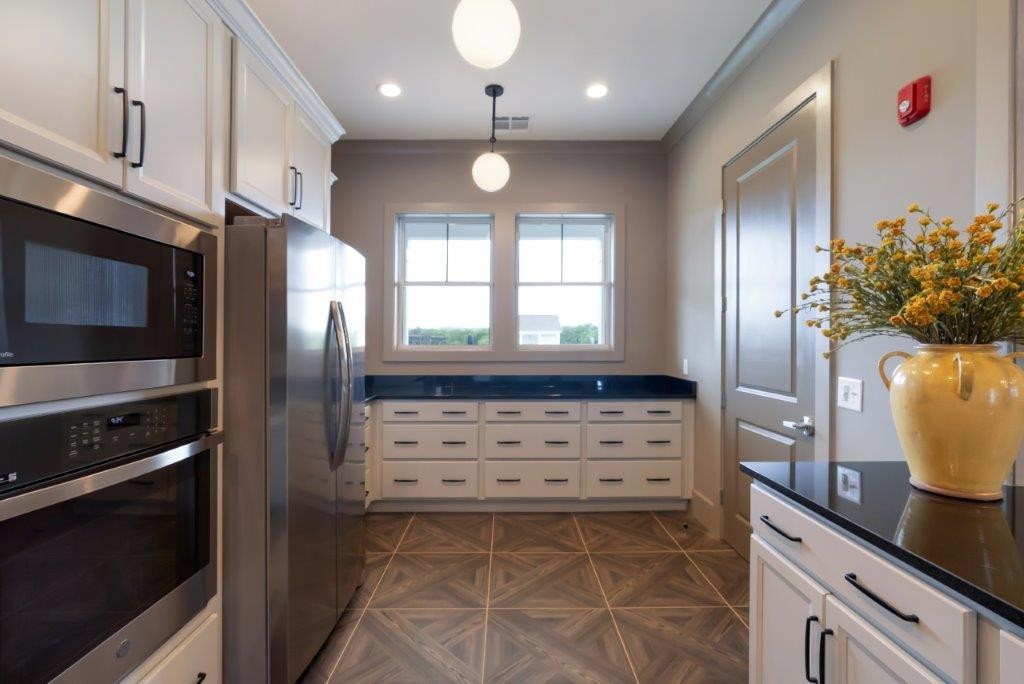
Laundry room Electric Dryer Hookup, Washer Hookup
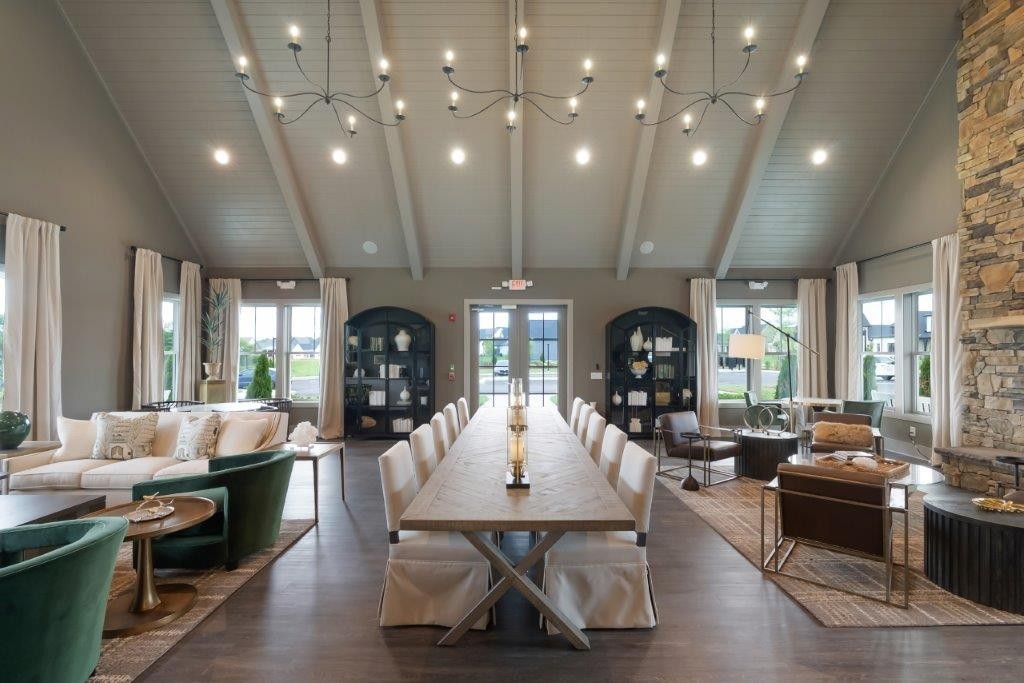
Fireplace Gas, Living Room
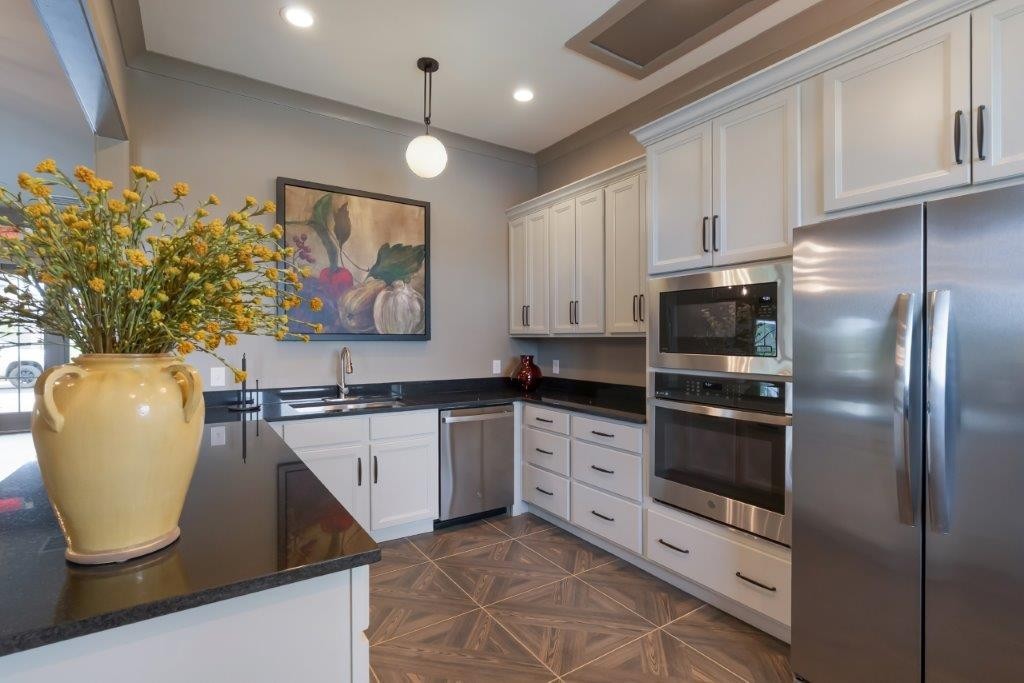
Appliances Electric Oven, Gas Range, Dishwasher, Microwave, Smart Appliance(s)
Flooring Carpet, Tile, Vinyl
Total Bedrooms: 5
Half Bathrooms: 1
Full Bathrooms: 4
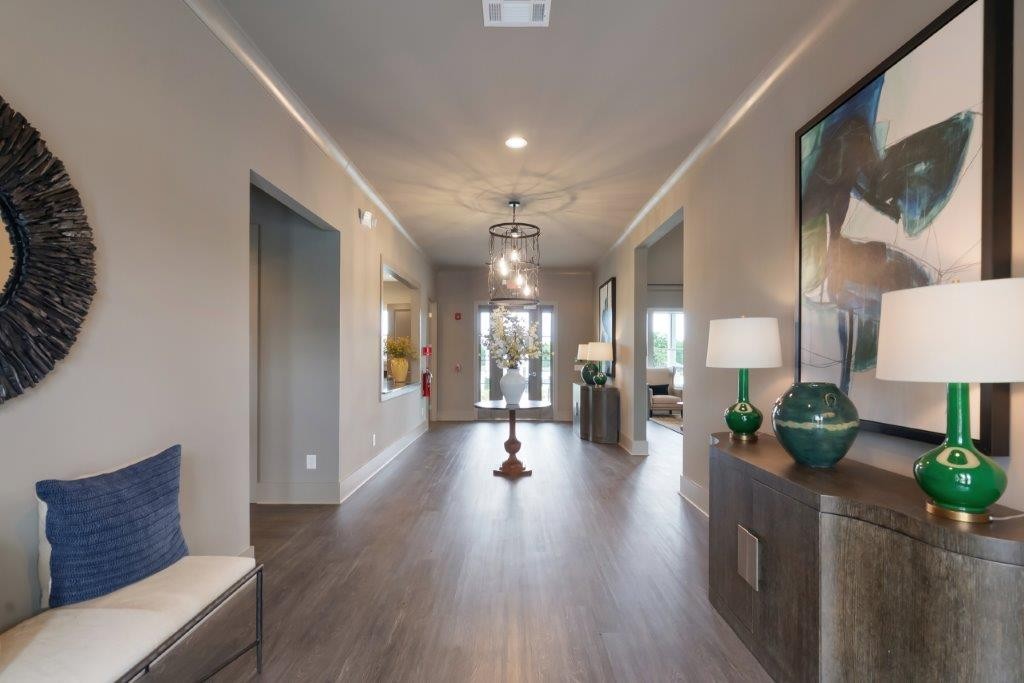
Other Interior Features Air Filter, Ceiling Fan(s), Entrance Foyer, Extra Closets, High Ceilings, Open Floorplan, Pantry, Walk-In Closet(s), Kitchen Island
Area & Lot
Total area 4,485 Sq.Ft.
Lot Area 0.53 Acres
Living area 4,485 Sq.Ft.
MLS® ID 3056598
Year Built 2025
High School Fred J Page High School
Middle School Fred J Page Middle School
Elementary School Arrington Elementary School
Type Residential
Status Sold
Exterior
Stories 2
Air conditioning Central Air, Electric
Heat type Central, Electric, Heat Pump, Natural Gas
Water Source Public
Garage Space 3.0
Security Features Carbon Monoxide Detector(s), Smoke Detector(s)
Sewer STEP System
Parking Attached
Lot Features Level
Roof Shingle
Utilities Electricity Available, Natural Gas Available, Water Available
Finance
Sales Price $1,642,994
HOA Fees $125 monthly

Work With Alli

Feel free to reach out by email or phone whenever you’re ready to discuss your real estate journey or have any questions about the market. Together, we can work towards achieving your real estate goals.