Leave a Message

Thank you for your message. We will be in touch with you shortly.

7125 Newfields Ct
7125 Newfields Ct
7125 Newfields Ct
7125 Newfields Ct
7125 Newfields Ct
7125 Newfields Ct
7125 Newfields Ct
7125 Newfields Ct
7125 Newfields Ct
7125 Newfields Ct
7125 Newfields Ct
7125 Newfields Ct
7125 Newfields Ct
7125 Newfields Ct
7125 Newfields Ct
7125 Newfields Ct
7125 Newfields Ct
7125 Newfields Ct
7125 Newfields Ct
7125 Newfields Ct
7125 Newfields Ct
7125 Newfields Ct
7125 Newfields Ct
7125 Newfields Ct
7125 Newfields Ct
7125 Newfields Ct
7125 Newfields Ct
7125 Newfields Ct
7125 Newfields Ct
7125 Newfields Ct
7125 Newfields Ct
7125 Newfields Ct
7125 Newfields Ct
7125 Newfields Ct
7125 Newfields Ct
7125 Newfields Ct
7125 Newfields Ct
7125 Newfields Ct
7125 Newfields Ct
7125 Newfields Ct
7125 Newfields Ct
7125 Newfields Ct
7125 Newfields Ct
7125 Newfields Ct
7125 Newfields Ct
7125 Newfields Ct
7125 Newfields Ct
7125 Newfields Ct
7125 Newfields Ct
7125 Newfields Ct
7125 Newfields Ct
7125 Newfields Ct
VIEW PHOTOS
Courtesy of Compass Tennessee, LLC, Vini Moolchandani Listing Contact: 6158709770 
$1,661,500

7125 Newfields Ct

6 Beds 6 Baths 5,315 Sq.Ft. 0.45 Acres

Description

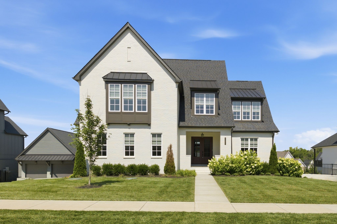
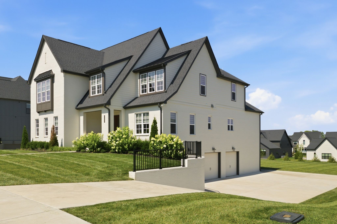
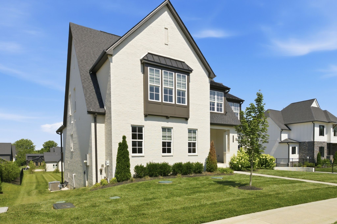
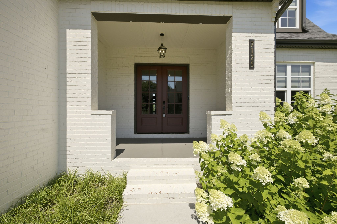
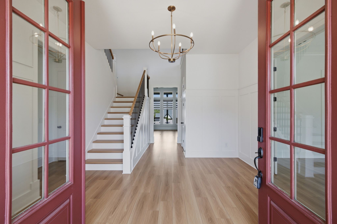
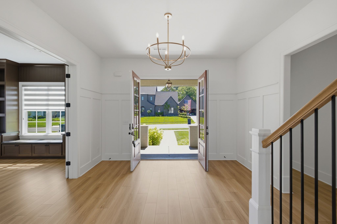
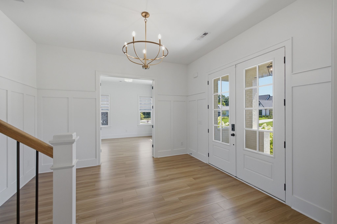
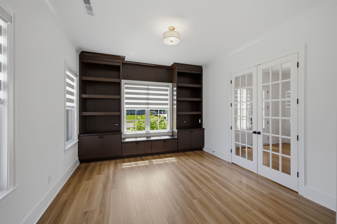
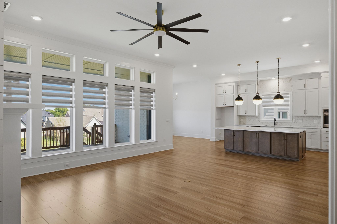
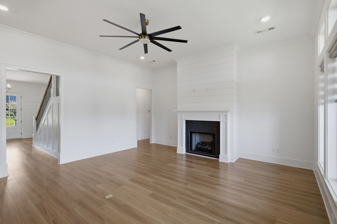
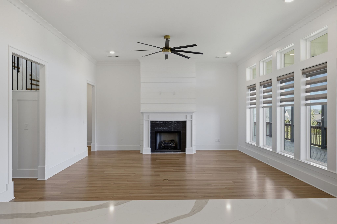
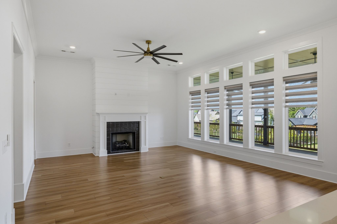
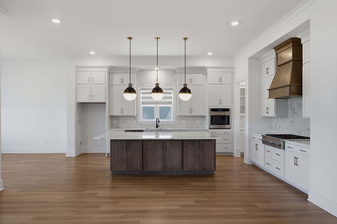
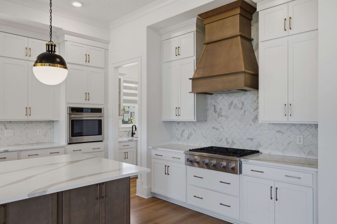
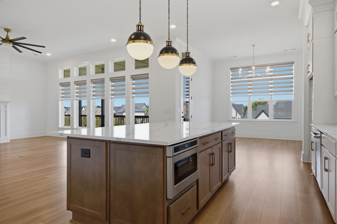
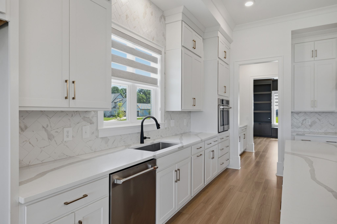
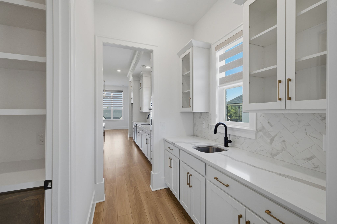
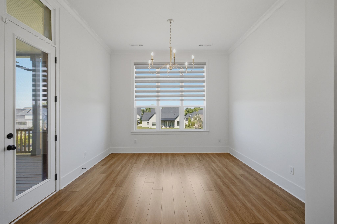
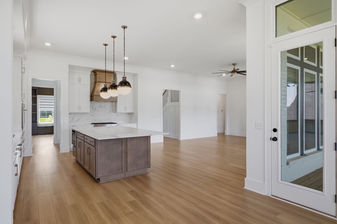
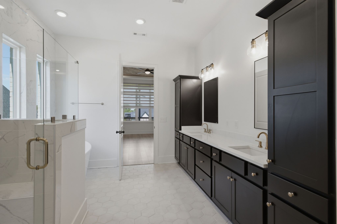
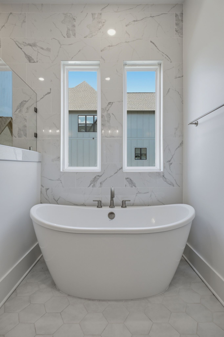
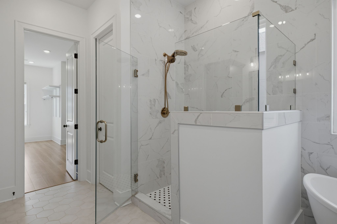
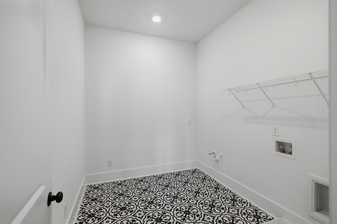
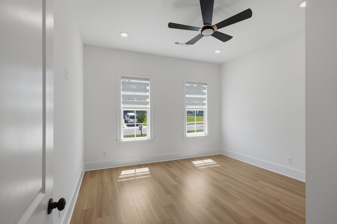
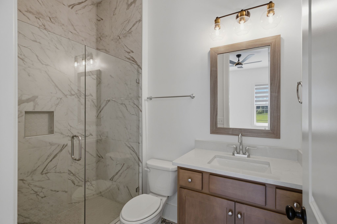
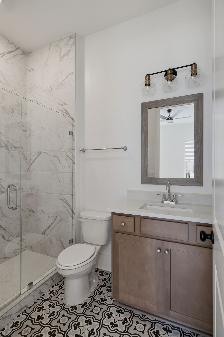
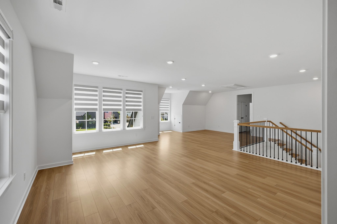
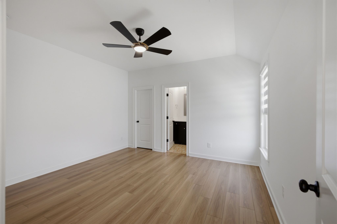
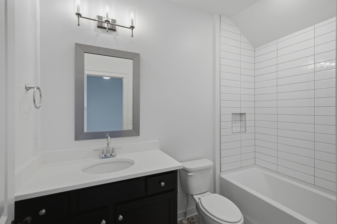
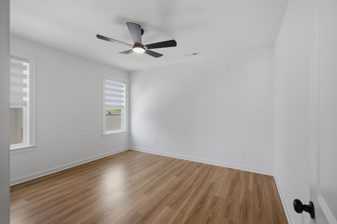
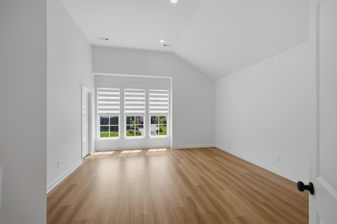
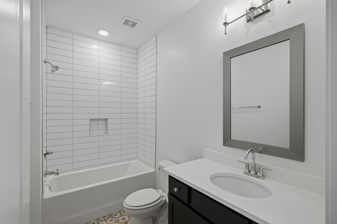
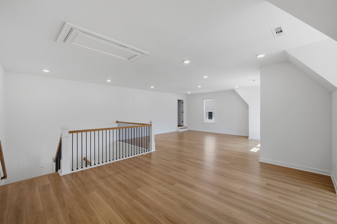
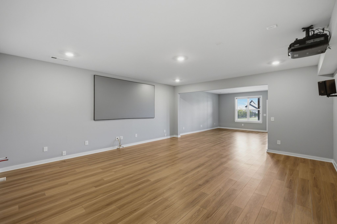
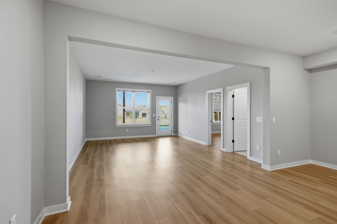
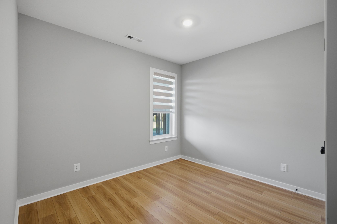
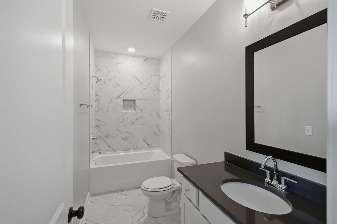
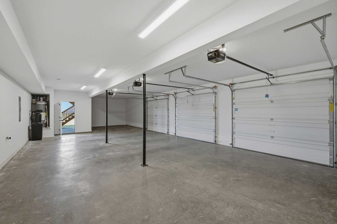
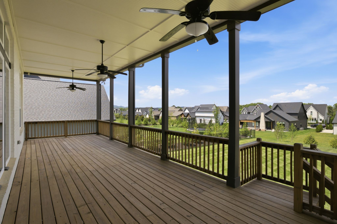
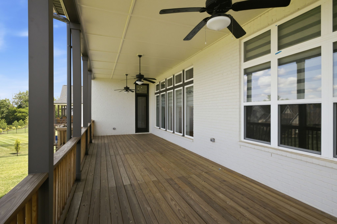
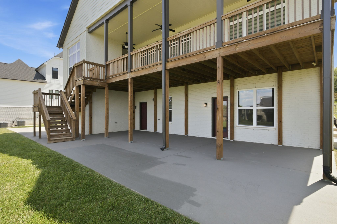
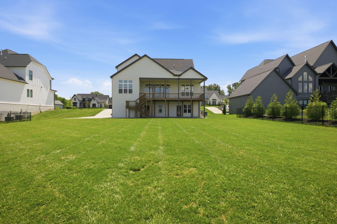
This meticulously constructed 6Bed, 5Bath with 2 Bedroom on main floor, delivers premium finishes and a highly strategic floor plan. The main living area is anchored by a chef's kitchen featuring an oversized quartz island, custom white cabinetry, a six-burner gas range, and a statement wood exhaust hood. Wide-plank hardwood flooring flows seamlessly into a living room centered around a modern fireplace, with floor-to-ceiling windows maximizing natural light. A dedicated study with custom built-in bookshelves offers an excellent dedicated workspace. The primary suite prioritizes comfort, highlighted by an en-suite bathroom with a standalone soaking tub, an expansive frameless glass shower, and premium tile finishes. The upper level provides spacious secondary bedrooms, well-appointed full bathrooms, and a massive multi-purpose bonus room designed for ultimate layout flexibility. The fully finished walk-out basement expands the usable footprint significantly and includes a dedicated media room. Outdoor living provides multiple vantage points to enjoy the flat, usable lot, including a covered front porch, a substantial covered rear deck with ceiling fans, and a lower-level covered patio. The grounds are maintained by a full irrigation system, and an attached three-car garage provides excellent storage capacity.

Share Property

Location

7125 Newfields Ct, College Grove, TN 37046

Status

Sold

Date Sold

August 17, 2026
Alli Ulvila

Alli Ulvila

TITLE

Real Estate Agent

Property Amenities

Interior
Fireplace Gas, Living Room
Appliances Built-In Gas Oven, Cooktop, Gas Range, Dishwasher, Disposal, ENERGY STAR Qualified Appliances, Microwave, Stainless Steel Appliance(s)
Flooring Luxury Vinyl, Tile
Total Bedrooms: 6
Half Bathrooms: 1
Full Bathrooms: 5
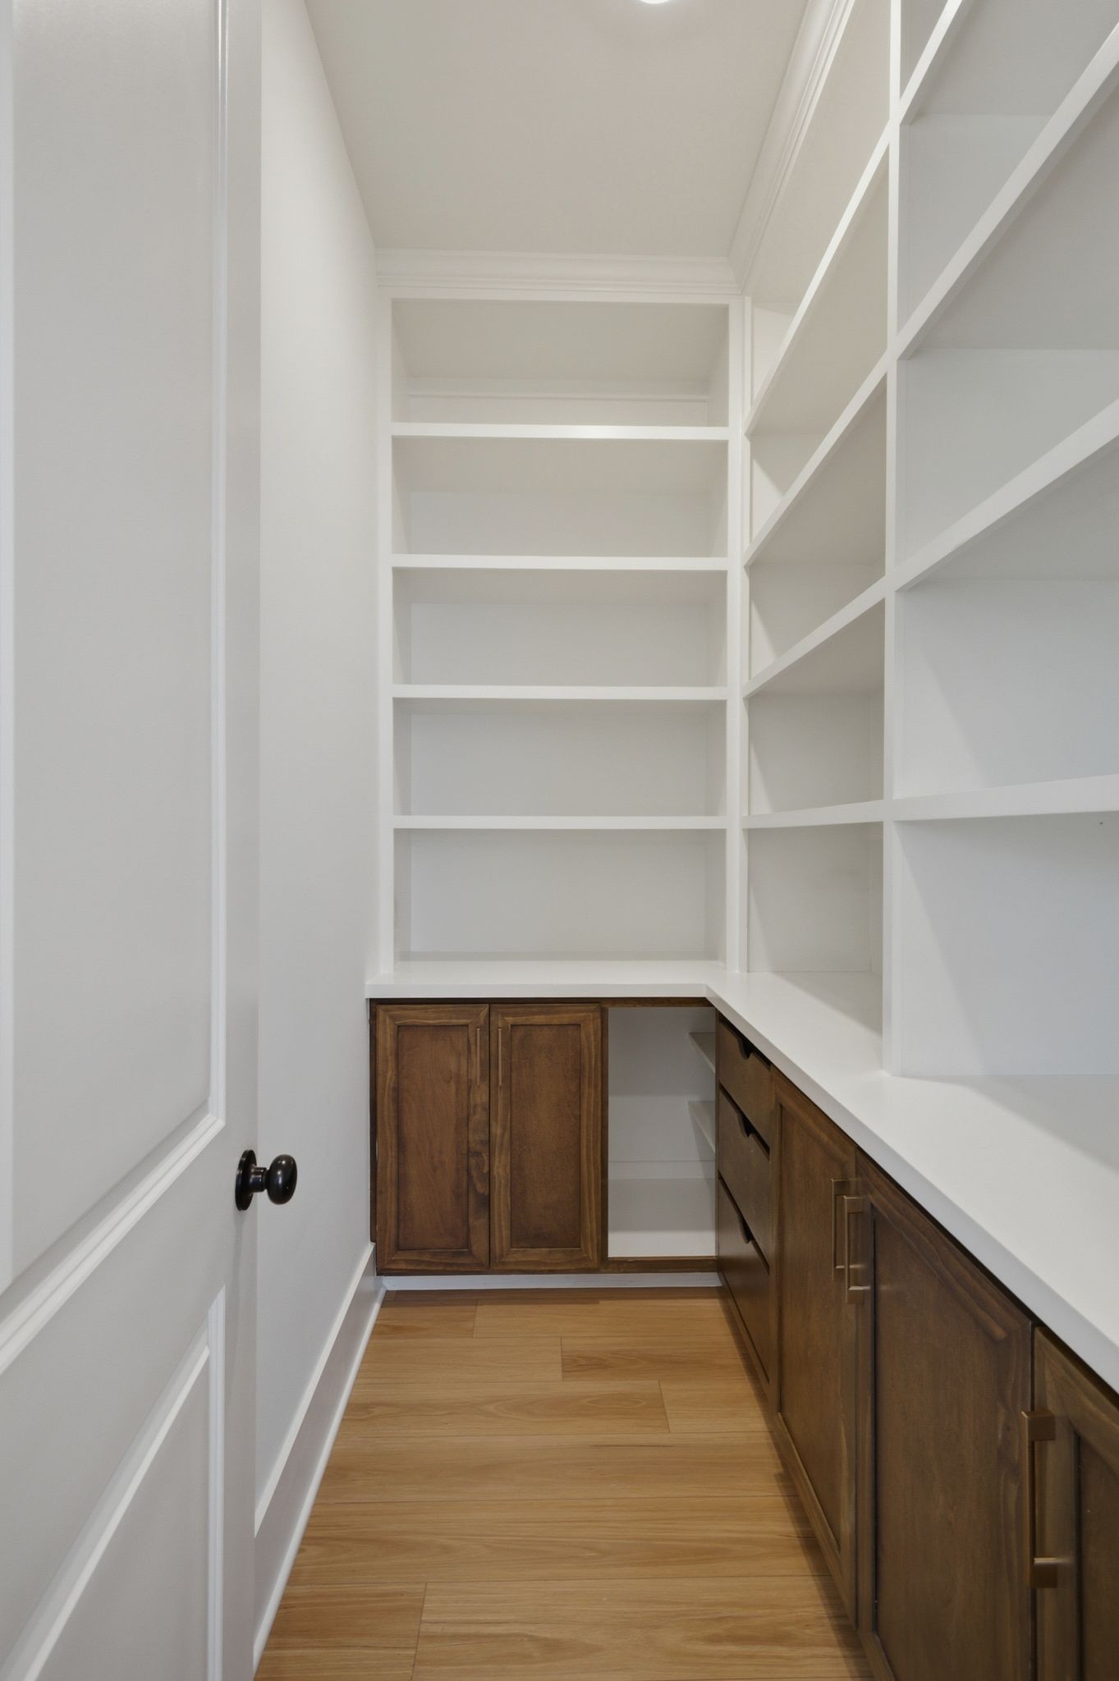
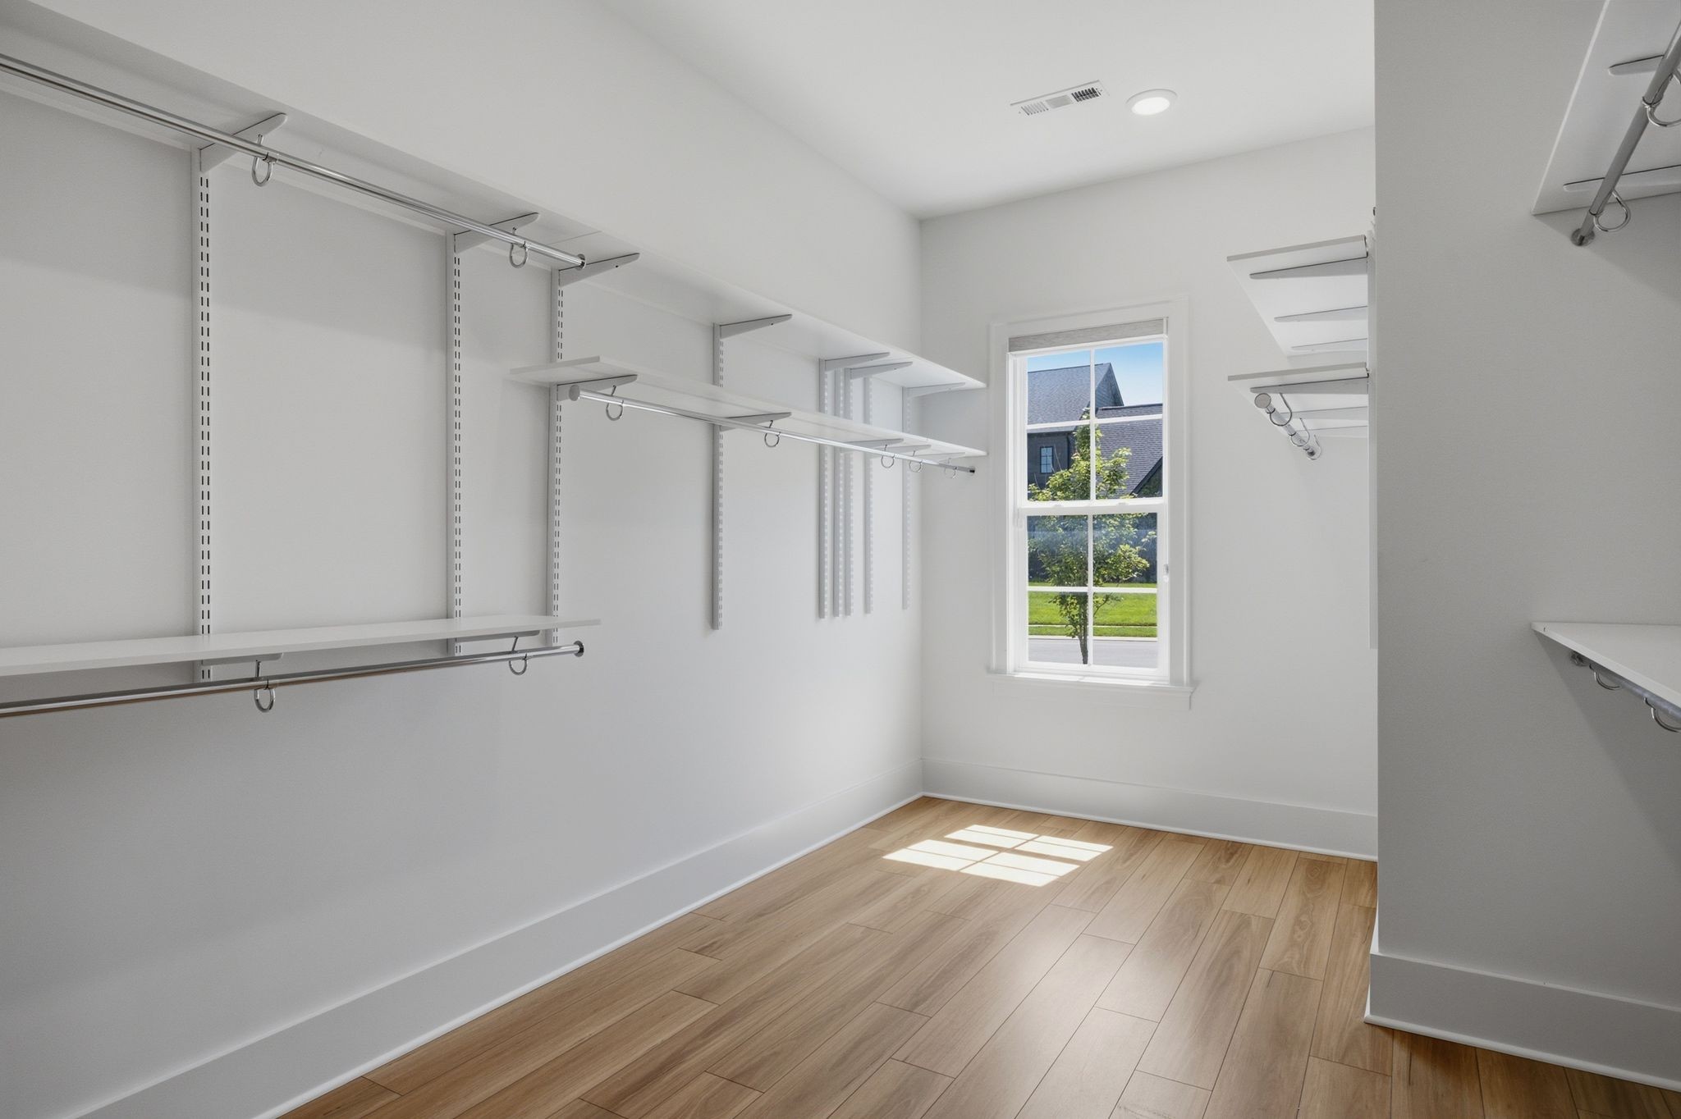
Other Interior Features Air Filter, Built-in Features, Ceiling Fan(s), Entrance Foyer, High Ceilings, Open Floorplan, Pantry, Smart Thermostat, Walk-In Closet(s)
Area & Lot
Total area 5,315 Sq.Ft.
Lot Area 0.45 Acres
Living area 5,315 Sq.Ft.
MLS® ID 3253441
Year Built 2024
High School Fred J Page High School
Middle School Fred J Page Middle School
Elementary School Arrington Elementary School
Type Residential
Status Sold
Exterior
Stories 3
Air conditioning Central Air, Dual, Electric
Heat type Central, Dual, Natural Gas
Water Source Public
Garage Space 3.0
Sewer STEP System
Parking Garage Door Opener, Basement
Utilities Electricity Available, Natural Gas Available, Water Available
Finance
Sales Price $1,661,500
HOA Fees $125 monthly
Real Estate Tax $4,778 yearly

College Grove

35.7884° N, 86.6744° W

Work With Alli

Feel free to reach out by email or phone whenever you’re ready to discuss your real estate journey or have any questions about the market. Together, we can work towards achieving your real estate goals.