Leave a Message

Thank you for your message. We will be in touch with you shortly.

2024 Vail Trce
2024 Vail Trce
2024 Vail Trce
2024 Vail Trce
2024 Vail Trce
2024 Vail Trce
2024 Vail Trce
2024 Vail Trce
2024 Vail Trce
2024 Vail Trce
2024 Vail Trce
2024 Vail Trce
2024 Vail Trce
2024 Vail Trce
2024 Vail Trce
2024 Vail Trce
2024 Vail Trce
2024 Vail Trce
2024 Vail Trce
2024 Vail Trce
2024 Vail Trce
2024 Vail Trce
2024 Vail Trce
2024 Vail Trce
2024 Vail Trce
2024 Vail Trce
2024 Vail Trce
2024 Vail Trce
2024 Vail Trce
2024 Vail Trce
2024 Vail Trce
2024 Vail Trce
2024 Vail Trce
2024 Vail Trce
2024 Vail Trce
2024 Vail Trce
2024 Vail Trce
2024 Vail Trce
2024 Vail Trce
2024 Vail Trce
2024 Vail Trce
2024 Vail Trce
2024 Vail Trce
2024 Vail Trce
2024 Vail Trce
2024 Vail Trce
2024 Vail Trce
2024 Vail Trce
2024 Vail Trce
2024 Vail Trce
2024 Vail Trce
2024 Vail Trce
2024 Vail Trce
2024 Vail Trce
2024 Vail Trce
2024 Vail Trce
2024 Vail Trce
2024 Vail Trce
2024 Vail Trce
2024 Vail Trce
2024 Vail Trce
2024 Vail Trce
2024 Vail Trce
VIEW PHOTOS
Courtesy of Coldwell Banker Southern Realty, Terri Williams Listing Contact: 6156049859 
$2,000,000

2024 Vail Trce

6 Beds 8 Baths 5,901 Sq.Ft. 0.57 Acres

Description

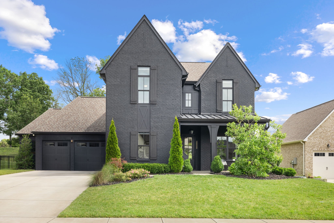
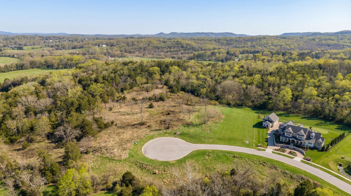
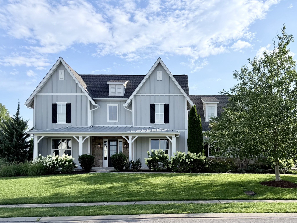
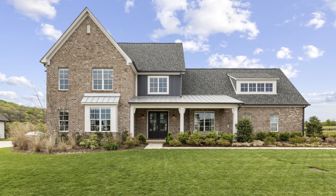
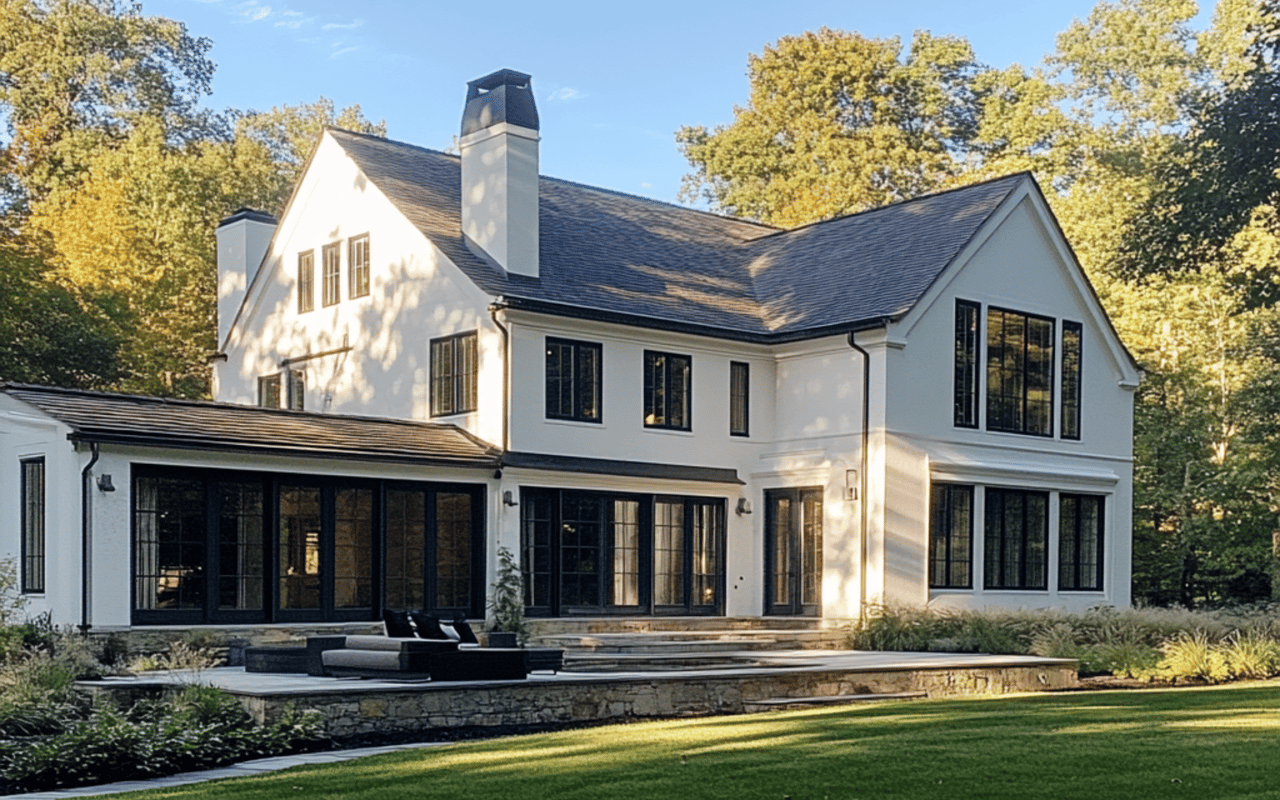
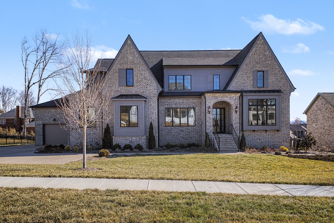
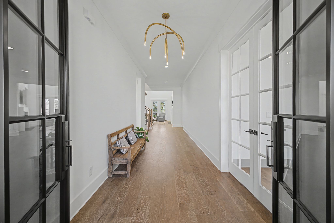
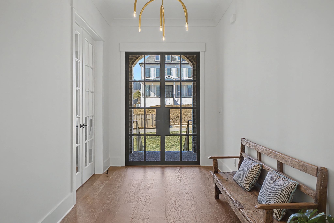
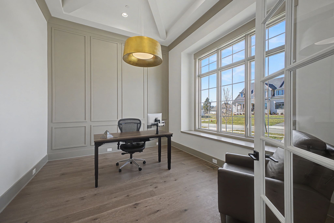
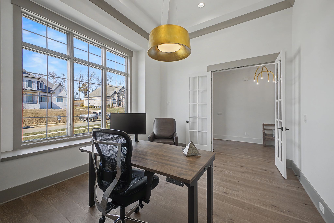
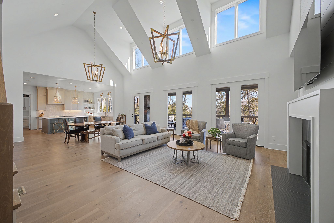
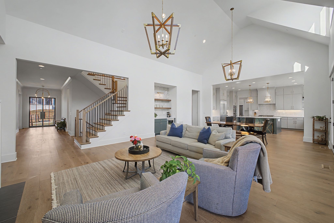
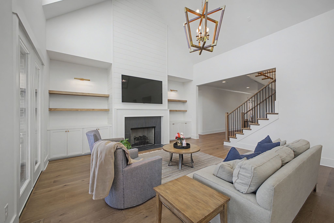
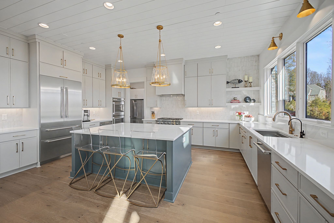
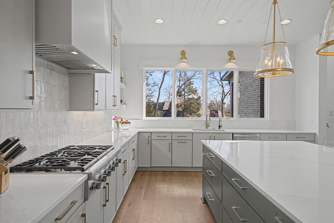
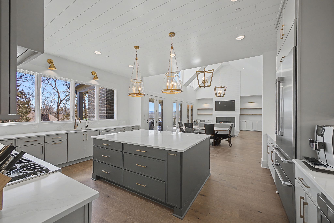
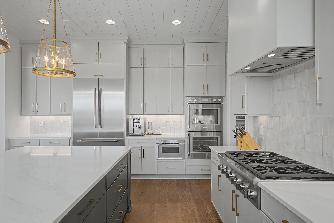
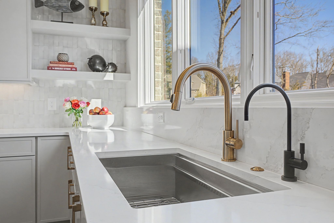
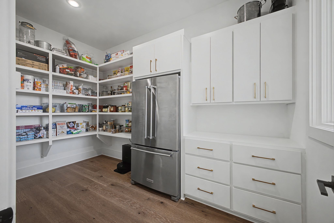
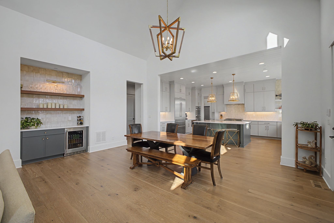
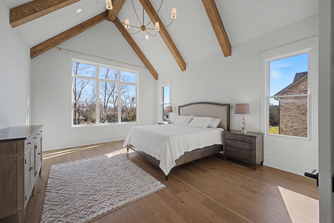
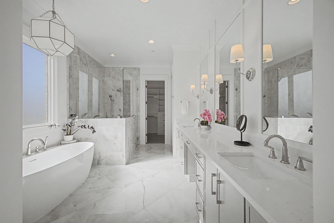
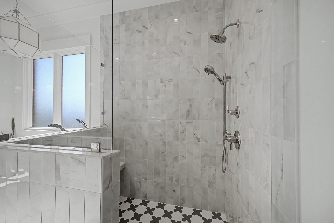
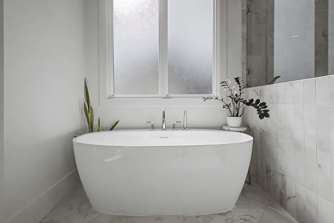
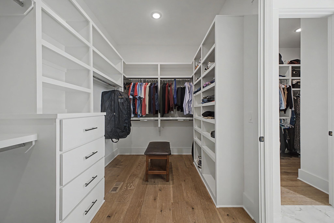
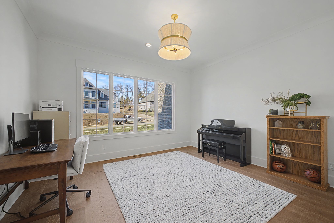
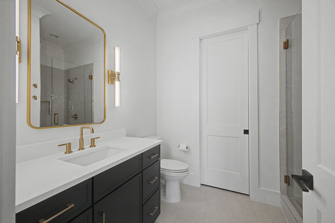
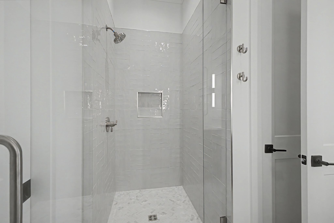
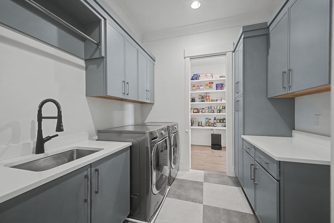
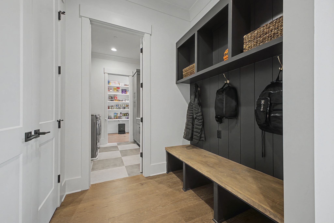
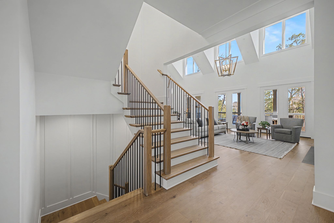
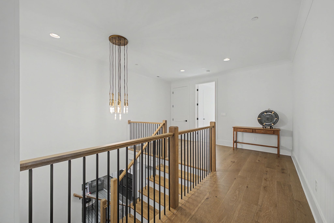
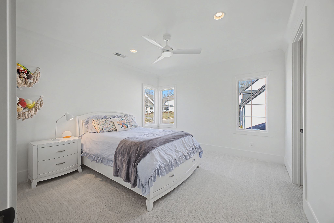
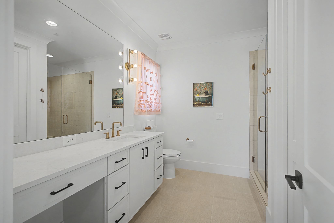
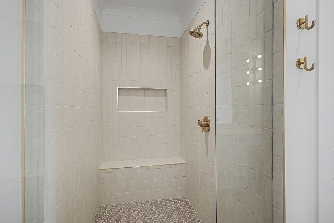
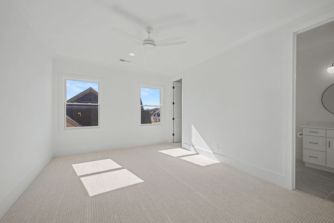
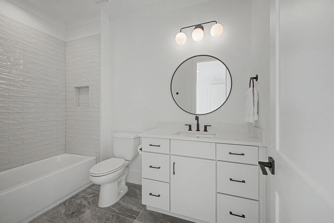
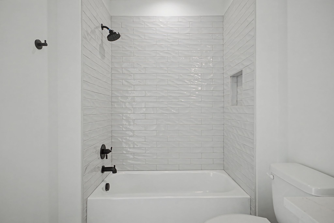
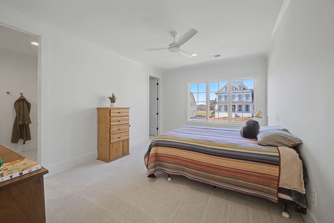
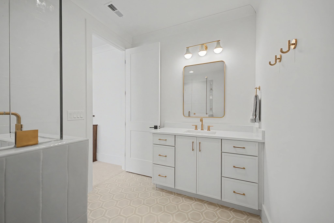
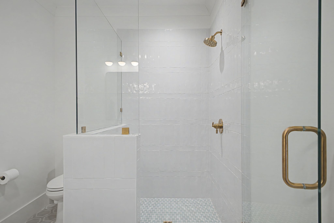
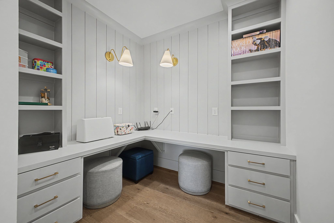
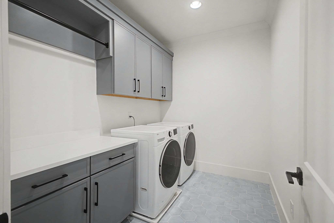
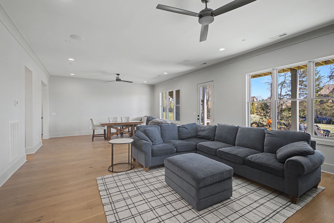
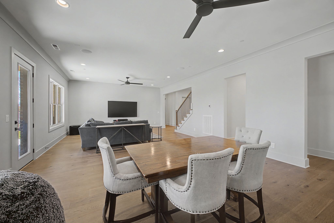
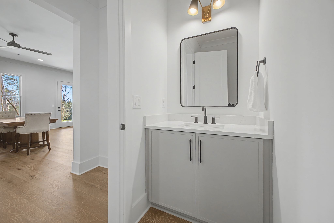
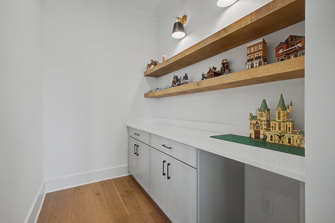
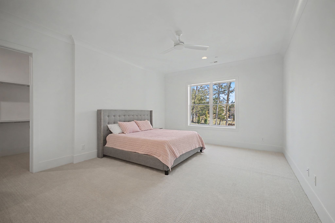
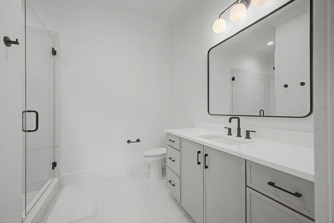
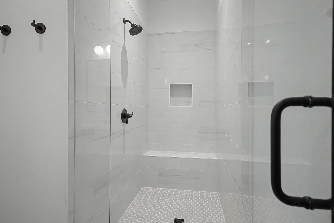
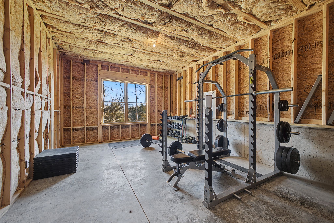
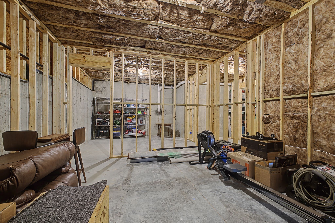
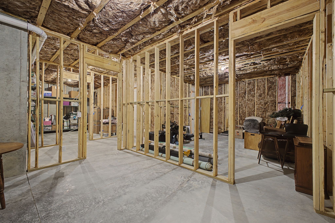
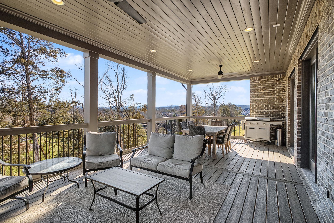
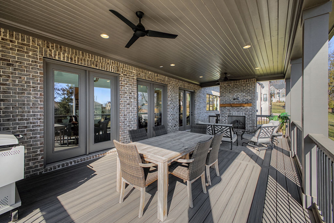
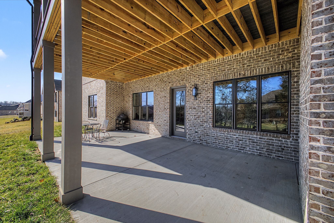
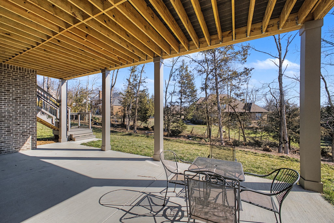
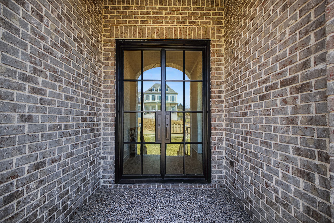
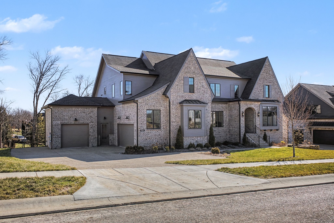
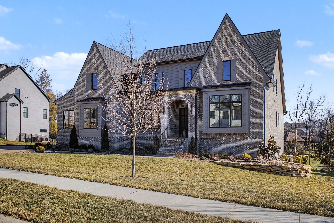
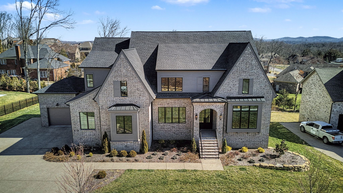
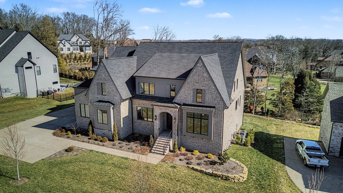
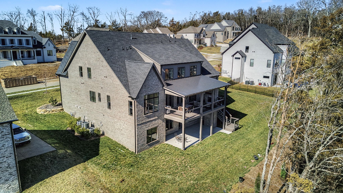
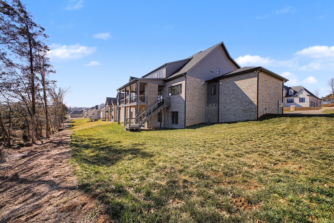
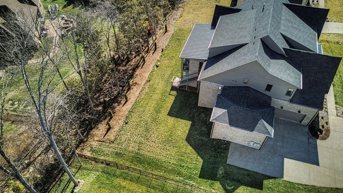
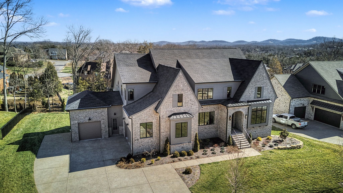
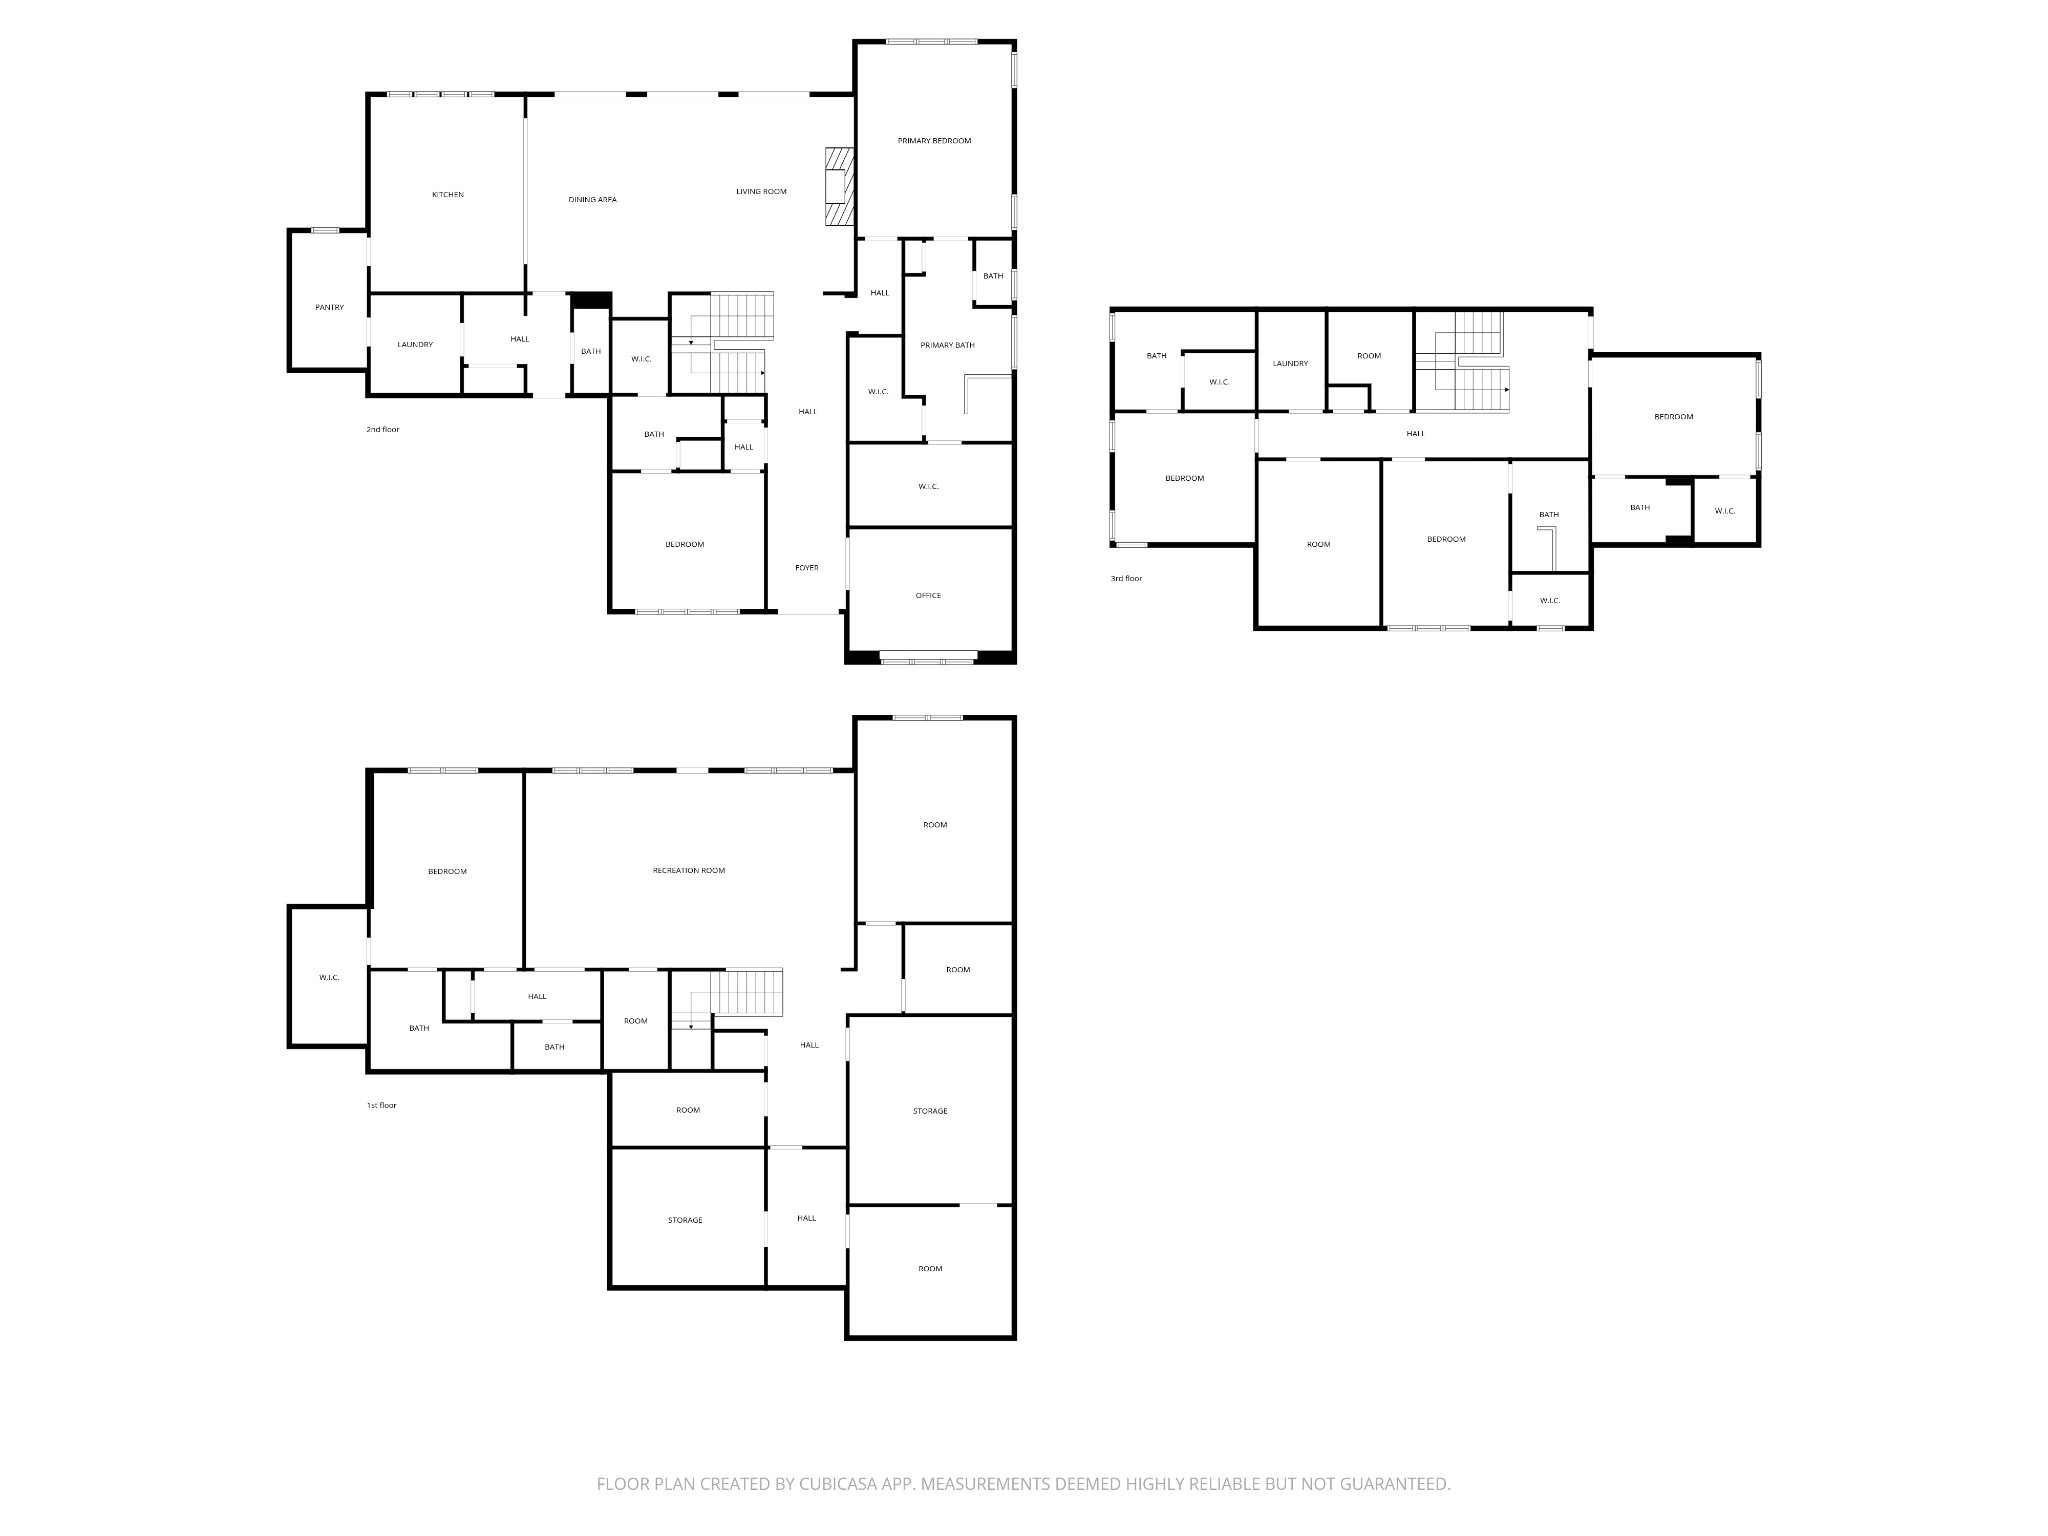
This luxurious custom built home offers a perfect blend of thoughtful design, high-end finishes, and meticulous attention to detail~Upon entering through the iron front doors, you are greeted by an elegant private study, and into an open-concept main level living area featuring volume ceilings and is crafted for both everyday comfort and elevated entertaining. The space flows seamlessly from a fabulous, fully appointed, chef's kitchen complete with Thermador appliances, large prep pantry, and island, to a refined dining area with a serving bar, and into a spacious great room with fireplace opening to oversized covered deck with second fireplace~The main level also host a private primary suite with vaulted ceiling, wall of windows, and spa-inspired bath, as well as a guest ensuite bedroom~Upstairs you will find 3 ensuite bedrooms, each with a full bath and walk-in closet, a convenient second laundry room, a hobby nook with built-in workstation, and an unfinished expansion area~The basement level includes another guest ensuite with private bath and walk-in closet, HUGE rec room that opens to backyard and covered patio, and a significant amount of unfinished area offering endless possibilities~Outside, the large backyard is perfect for outdoor activities~Conveniently located on the "west" side of Nolensville, and the location provides easy access to shopping, dining, recreation, and top rated schools~This home is barely lived-in, and truly a must to see!!

Share Property

Location

2024 Vail Trce, Nolensville, TN 37135

Status

Sold

Date Sold

July 2, 2026
Alli Ulvila

Alli Ulvila

TITLE

Real Estate Agent

Property Amenities

Interior
Laundry room Electric Dryer Hookup, Washer Hookup
Fireplace Gas, Great Room
Appliances Double Oven, Cooktop, Dishwasher, Disposal, Microwave, Refrigerator, Stainless Steel Appliance(s), Smart Appliance(s), Water Purifier
Flooring Carpet, Wood, Tile
Total Bedrooms: 6
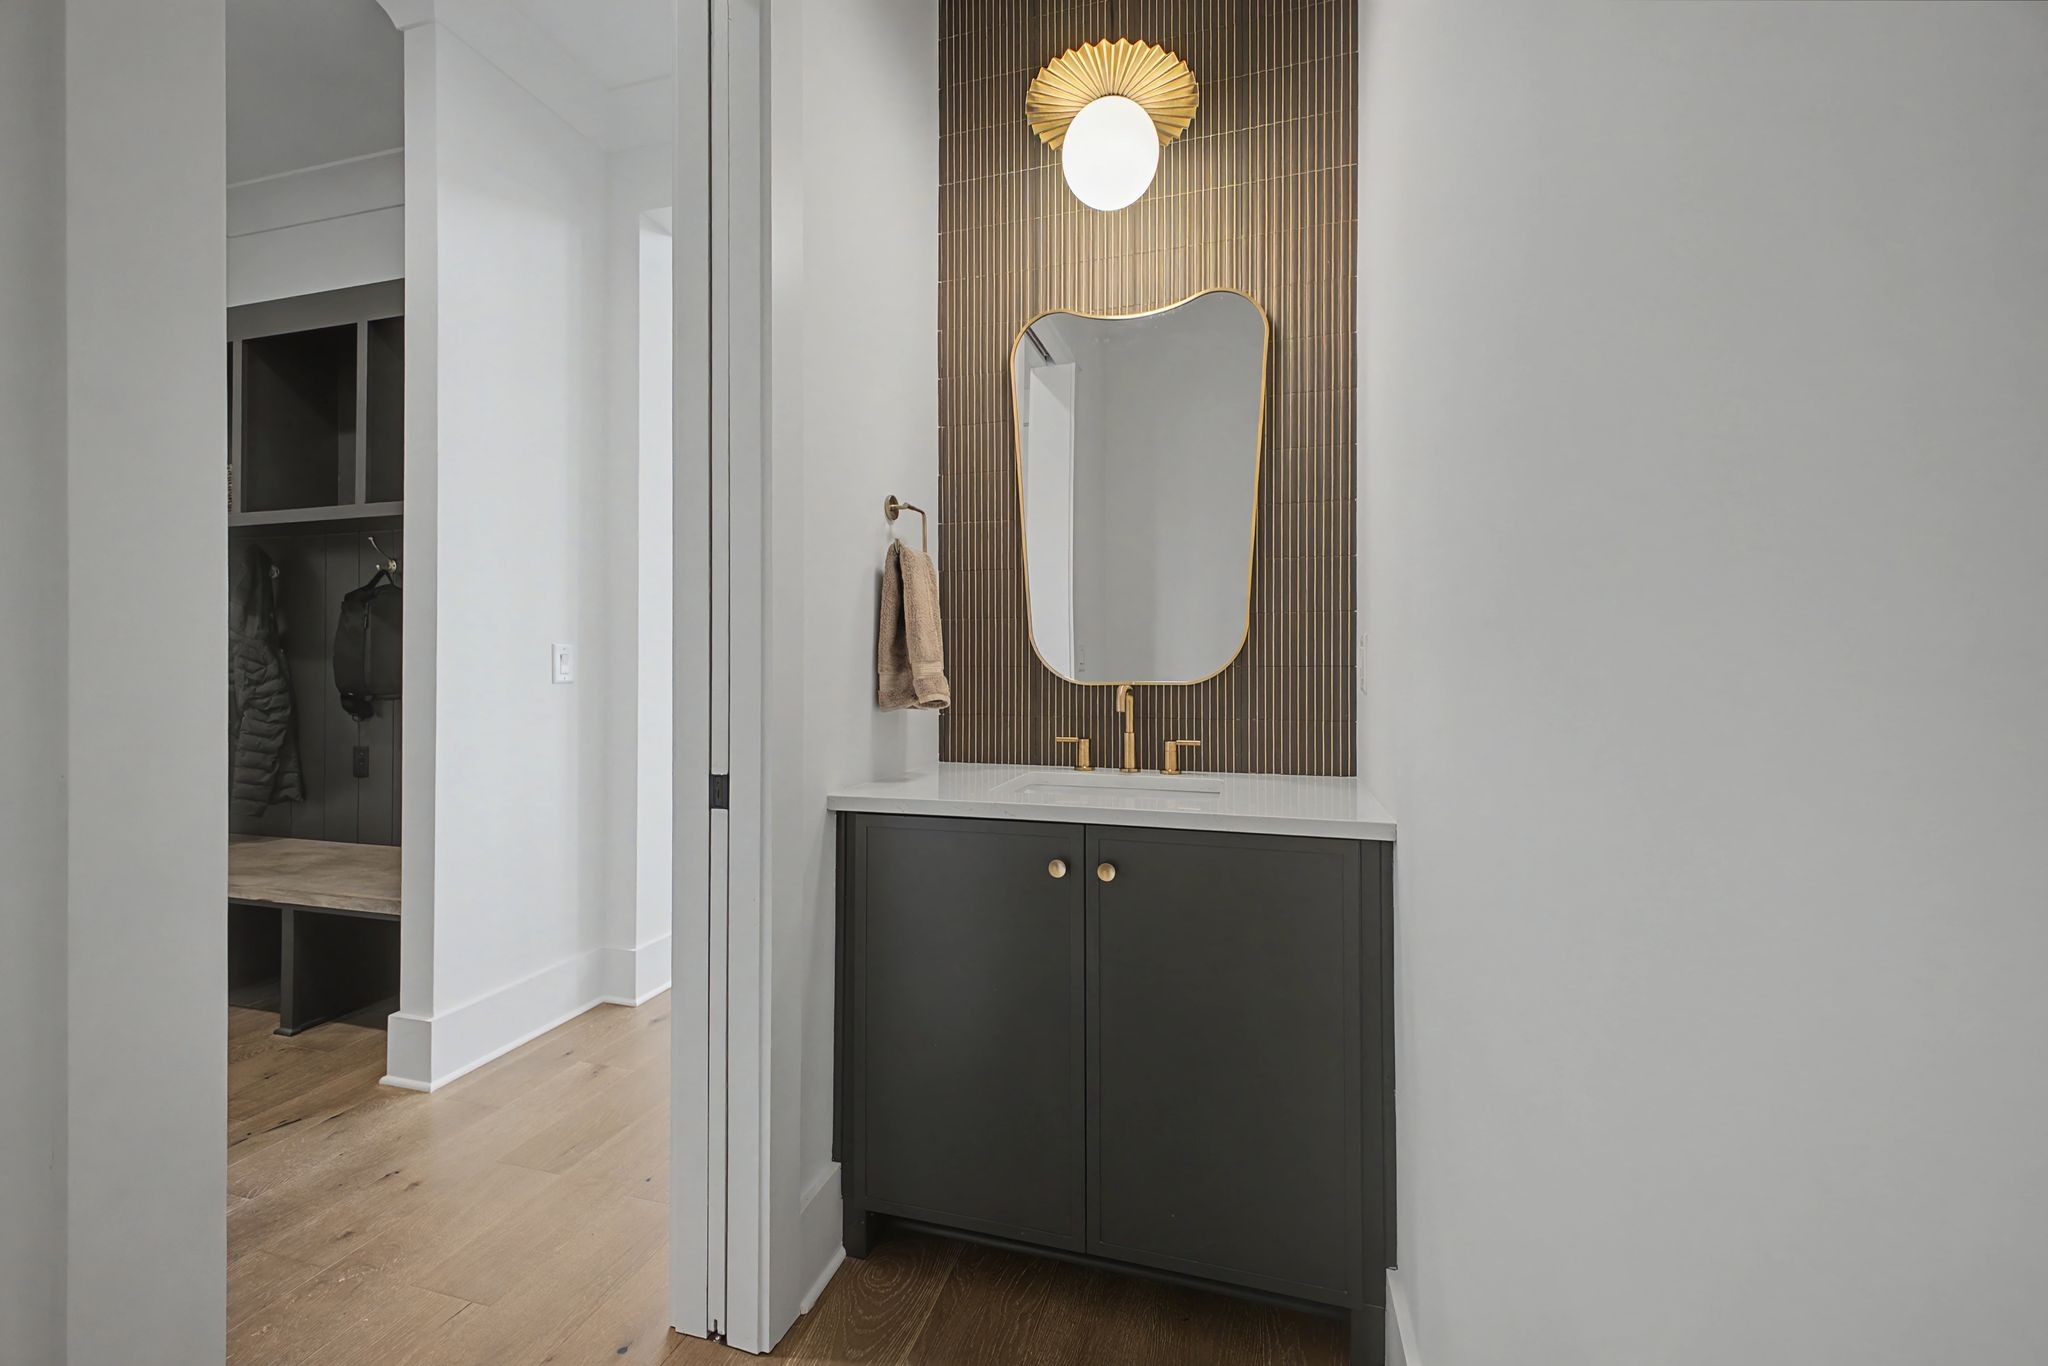
Half Bathrooms: 2
Full Bathrooms: 6
Other Interior Features Built-in Features, Ceiling Fan(s), Entrance Foyer, Extra Closets, High Ceilings, Open Floorplan, Pantry, Smart Thermostat, Walk-In Closet(s), Kitchen Island
Area & Lot
Total area 5,901 Sq.Ft.
Lot Area 0.57 Acres
Living area 5,901 Sq.Ft.
MLS® ID 3124543
Year Built 2025
High School Nolensville High School
Middle School Sunset Middle School
Elementary School Sunset Elementary School
Architecture Styles Traditional
Type Residential
Status Sold
Exterior
Stories 3
Air conditioning Central Air
Heat type Central, Natural Gas
Water Source Public
Garage Space 3.0
Sewer Public Sewer
Other Exterior Features Smart Irrigation
Parking Garage Door Opener, Attached, Driveway
Roof Shingle
Utilities Natural Gas Available, Water Available
Finance
Sales Price $2,000,000
HOA Fees $130 monthly
Real Estate Tax $1,628 yearly

Nolensville

35.9523° N, 86.6694° W

Work With Alli

Feel free to reach out by email or phone whenever you’re ready to discuss your real estate journey or have any questions about the market. Together, we can work towards achieving your real estate goals.