Leave a Message

Thank you for your message. We will be in touch with you shortly.

1440 Channing Dr
1440 Channing Dr
1440 Channing Dr
1440 Channing Dr
1440 Channing Dr
1440 Channing Dr
1440 Channing Dr
1440 Channing Dr
1440 Channing Dr
1440 Channing Dr
1440 Channing Dr
1440 Channing Dr
1440 Channing Dr
1440 Channing Dr
1440 Channing Dr
1440 Channing Dr
1440 Channing Dr
1440 Channing Dr
1440 Channing Dr
1440 Channing Dr
1440 Channing Dr
1440 Channing Dr
1440 Channing Dr
1440 Channing Dr
1440 Channing Dr
1440 Channing Dr
1440 Channing Dr
1440 Channing Dr
1440 Channing Dr
1440 Channing Dr
1440 Channing Dr
1440 Channing Dr
1440 Channing Dr
1440 Channing Dr
1440 Channing Dr
VIEW PHOTOS
Courtesy of Zeitlin Sotheby's International Realty, Angie Jefferson Langford Listing Contact: 6153052510 
$475,000

1440 Channing Dr

3 Beds 3 Baths 1,762 Sq.Ft. 2,178 Sq.Ft.

Description

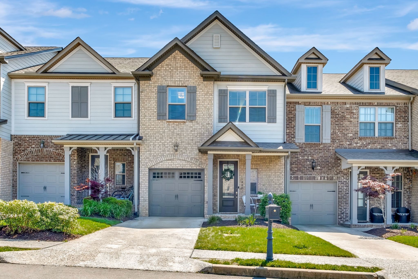
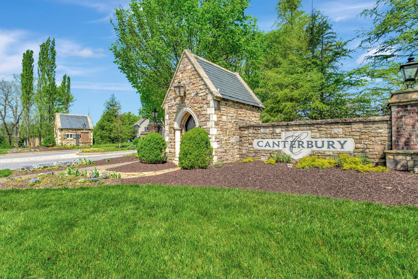
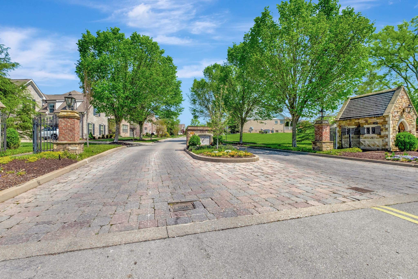
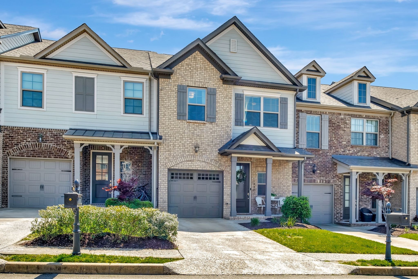
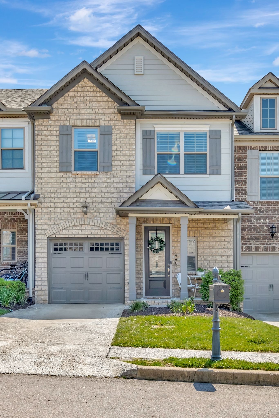
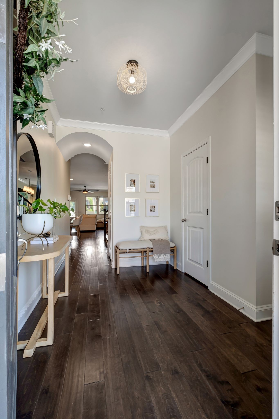
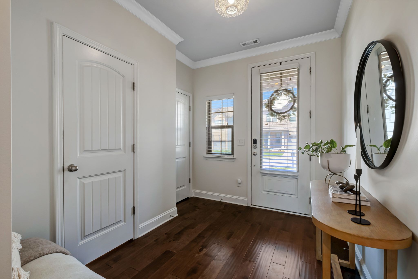
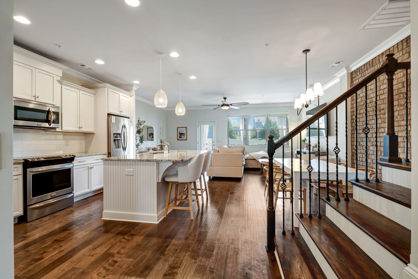
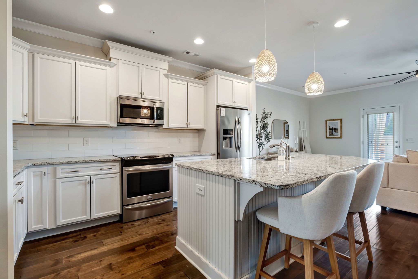
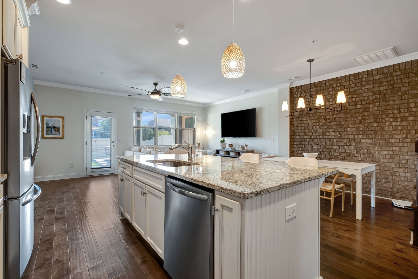
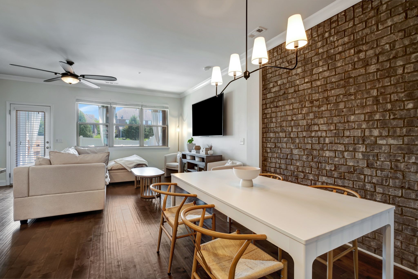
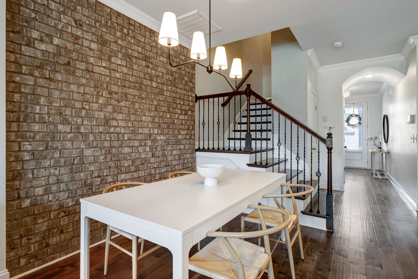
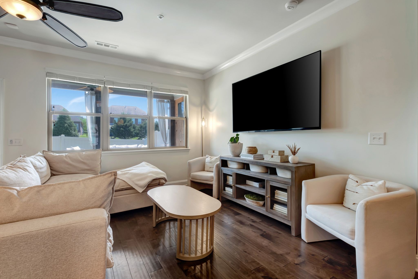
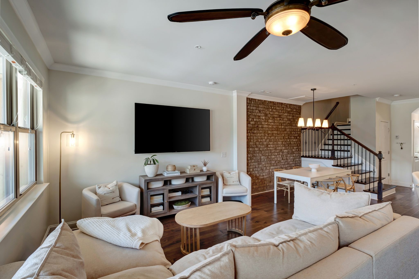
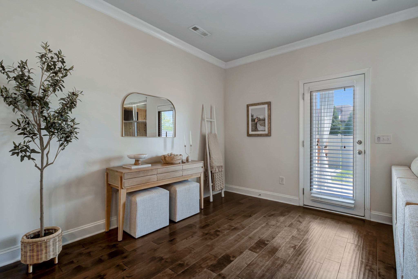
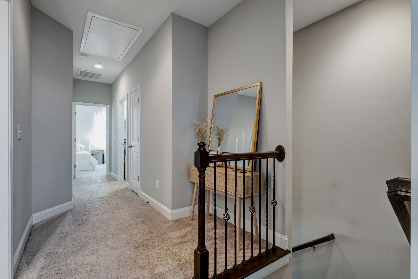
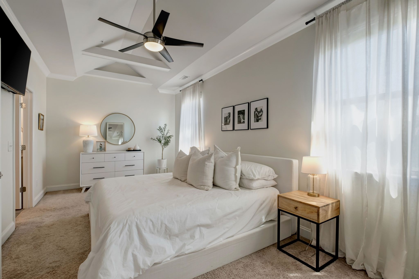
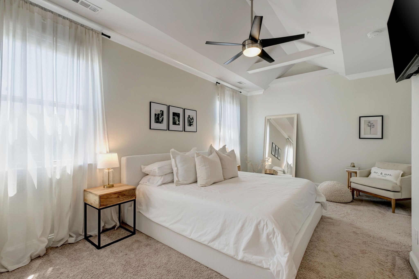
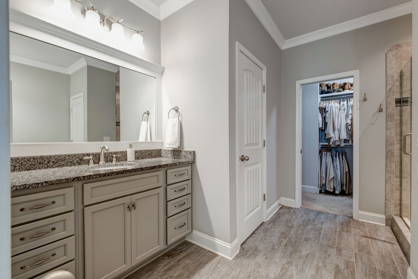
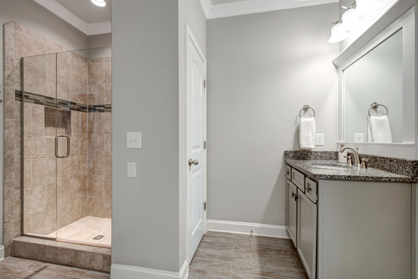
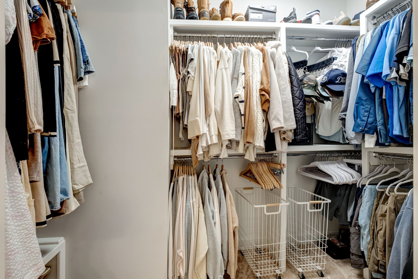
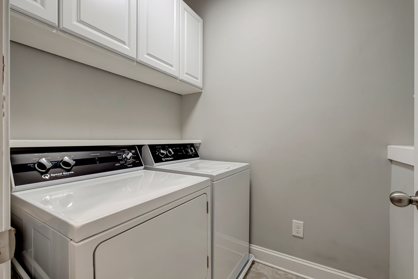
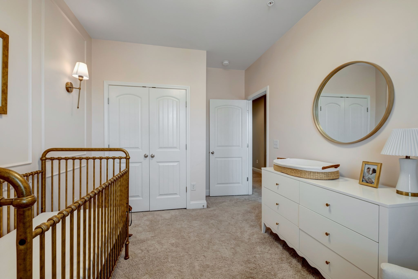
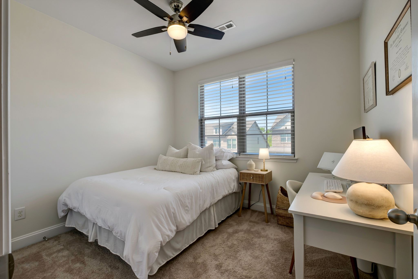
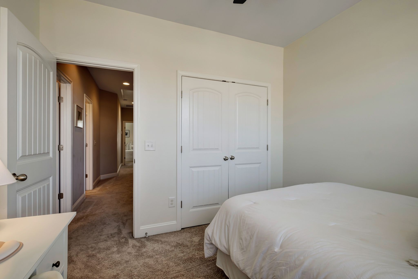
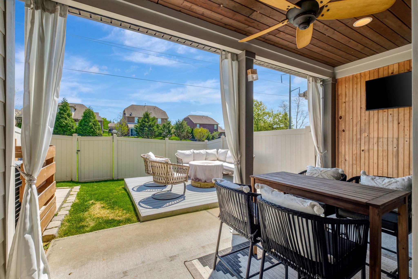
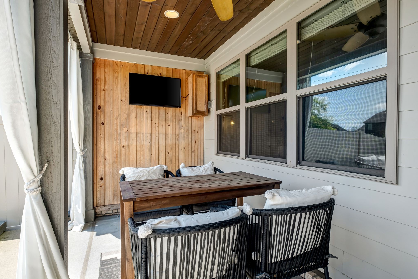
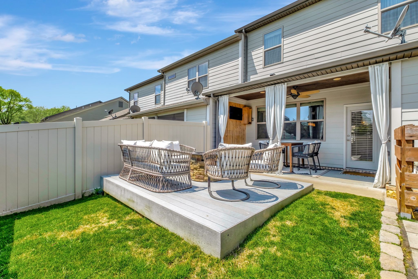
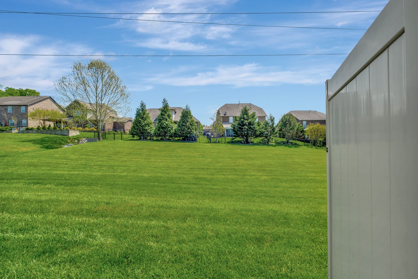
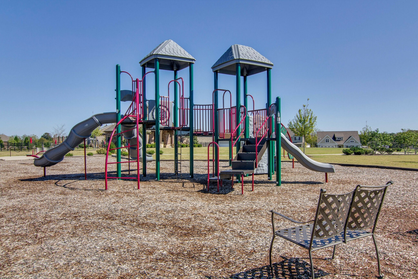
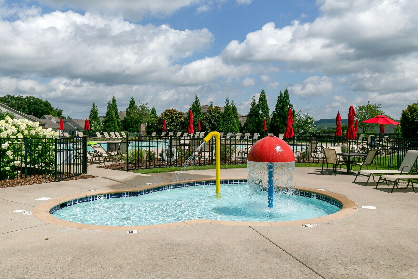
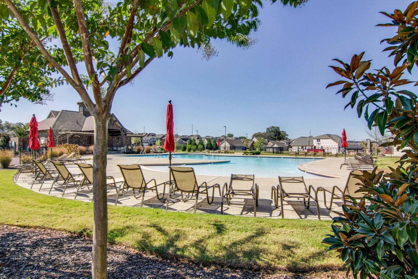
Welcome to 1440 Channing Drive in the highly desirable Fields of Canterbury! This charming townhome offers 9-foot ceilings and hardwood flooring throughout the main level. The open-concept design is highlighted by arched doorways and a beautiful brick accent wall. Step outside to a private, fenced backyard ideal for entertaining, featuring both covered and open-air spaces. Upstairs, the spacious primary suite includes a large custom walk-in closet, with a conveniently located laundry room just steps from all bedrooms. Recent upgrades include a new HVAC system and water heater. Enjoy all the community amenities, including pools, playground, sidewalks, and scenic walking trails. Ideally located just minutes from Berry Farms, Franklin, and Spring Hill, with easy access to I-840.

Share Property

Location

1440 Channing Dr, Thompsons Station, TN 37179

Status

Sold

Date Sold

June 1, 2026
Alli Ulvila

Alli Ulvila

TITLE

Real Estate Agent

Property Amenities

Interior
Laundry room Electric Dryer Hookup, Washer Hookup
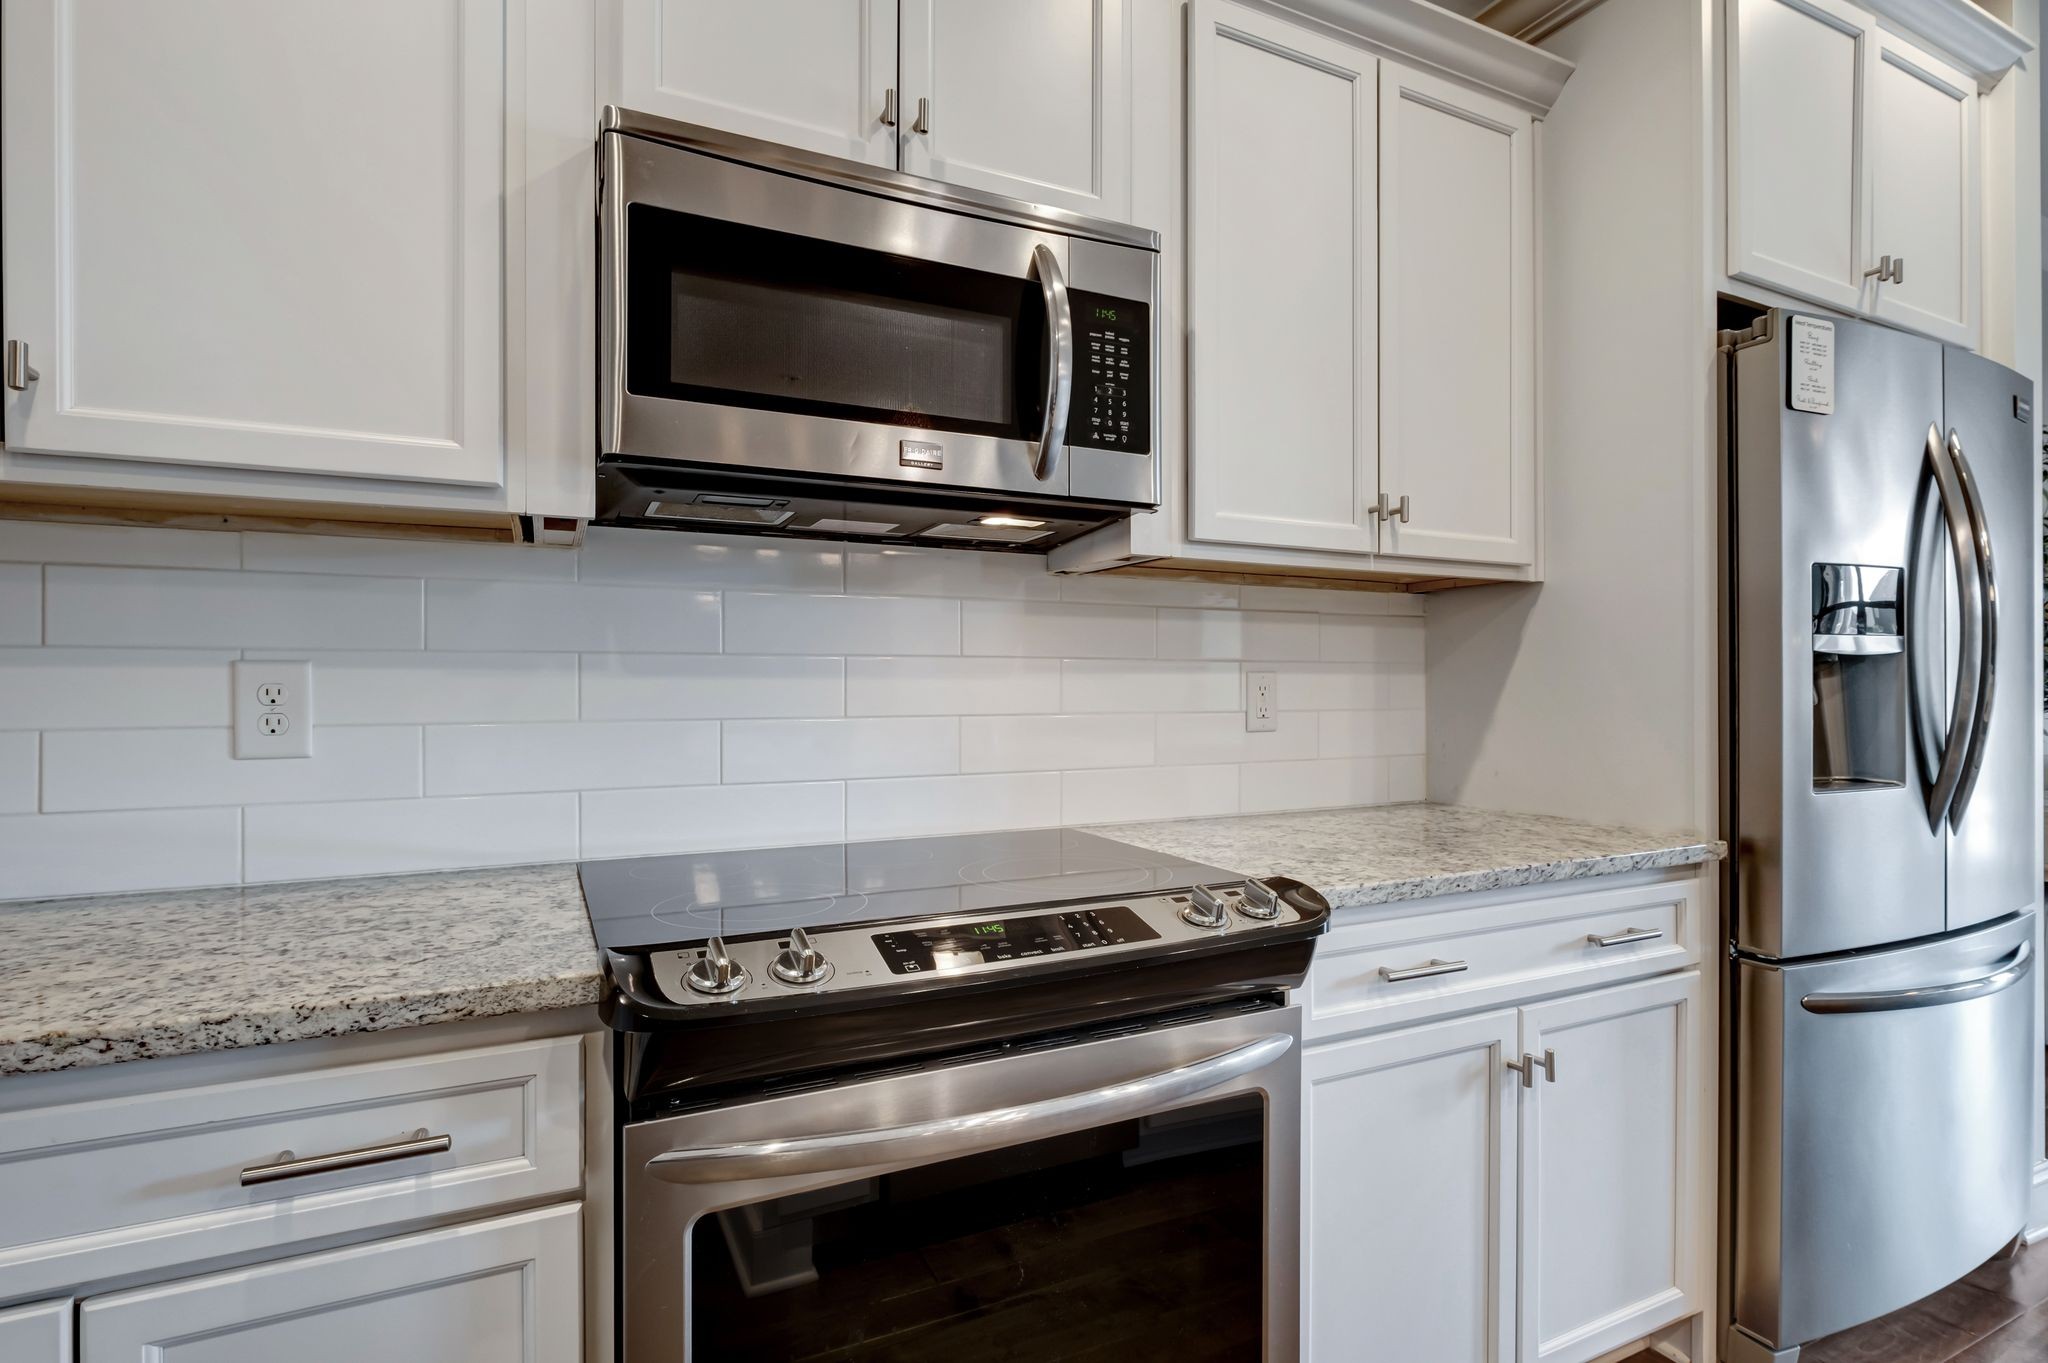
Appliances Electric Oven, Electric Range
Flooring Carpet, Wood, Tile
Total Bedrooms: 3
Half Bathrooms: 1
Full Bathrooms: 2
Other Interior Features Ceiling Fan(s), Entrance Foyer, High Ceilings, Open Floorplan, Kitchen Island
Area & Lot
Total area 1,762 Sq.Ft.
Lot Area 2,178 Sq.Ft.
Living area 1,762 Sq.Ft.
MLS® ID 3152539
Year Built 2015
High School Independence High School
Middle School Thompson's Station Middle School
Elementary School Thompson's Station Elementary School
Type Townhouse
Status Sold
Exterior
Stories 2
Air conditioning Central Air
Heat type Central
Water Source Public
Garage Space 1.0
Sewer Public Sewer
Parking Garage Door Opener, Garage Faces Front
Utilities Water Available
Finance
Sales Price $475,000
HOA Fees $285 monthly
Real Estate Tax $1,521 yearly

Thompson’s Station

35.7971° N, 86.9055° W

Work With Alli

Feel free to reach out by email or phone whenever you’re ready to discuss your real estate journey or have any questions about the market. Together, we can work towards achieving your real estate goals.